
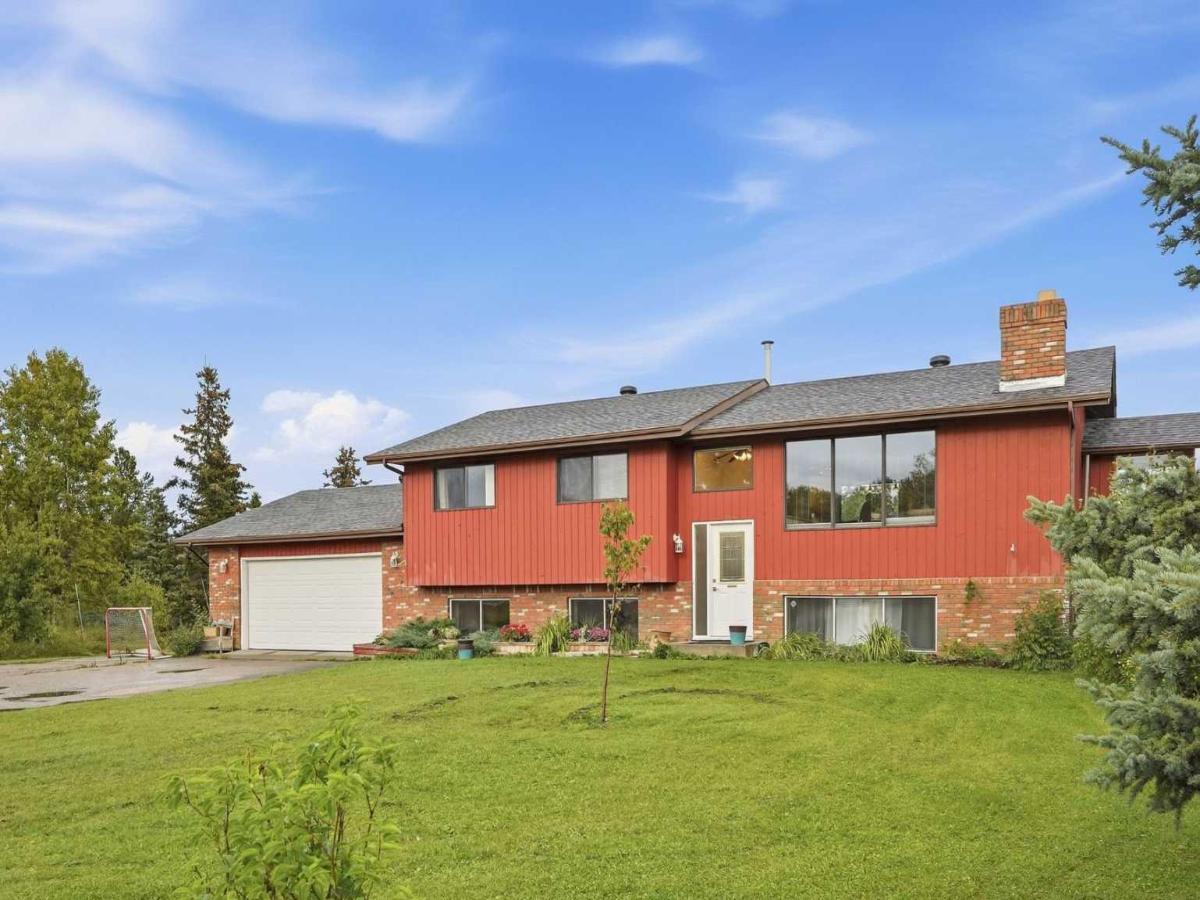
Welcome to your own private piece of the country, where peaceful acreage living meets the convenience of being just minutes from Cochrane,. Situated on 4 acres with paved access all the way home, this incredible property offers partial mountain views, a flat usable yard, mature trees, shrubs, and plenty of space to enjoy the outdoors.
From the moment you arrive, you’ll feel the warmth and charm this property has to offer. Nestled on a quiet cul-de-sac in the desirable community of Mount Vista Estates, this inviting country style home blends comfort, character, and functionality. The main level features a bright open concept design with a spacious living room, dining area, kitchen, and sunroom all positioned to take advantage of the incredible views. A beautiful brick feature wood burning fireplace creates the perfect gathering space on cozy evenings.
The kitchen offers plenty of cabinetry, workspace, and a custom butcher block island perfect for meal preparation, entertaining, or gathering with family and friends. Three generous bedrooms are located upstairs, including a comfortable primary suite with its own 3 pc ensuite, along with a 4 piece bathroom to complete the main floor.
The fully developed lower level is designed for entertaining and family living, featuring a large recreation/games area, exercise space, 3 piece bathroom, and two additional bedrooms. A convenient walkout leads you into to the oversized, insulated garage, offering excellent storage and workspace.
Outside, the property truly shines with a large garden area ( previous riding arena) open usable land, and endless opportunities to enjoy country living. Space for the family, or simply a peaceful retreat, this property delivers.
Located in the sought after Mount Vista Estates community with a water co-op (approximately $2,000/year), this is the acreage lifestyle you’ve been searching for—privacy, views, space, and convenience all in one incredible package.
From the moment you arrive, you’ll feel the warmth and charm this property has to offer. Nestled on a quiet cul-de-sac in the desirable community of Mount Vista Estates, this inviting country style home blends comfort, character, and functionality. The main level features a bright open concept design with a spacious living room, dining area, kitchen, and sunroom all positioned to take advantage of the incredible views. A beautiful brick feature wood burning fireplace creates the perfect gathering space on cozy evenings.
The kitchen offers plenty of cabinetry, workspace, and a custom butcher block island perfect for meal preparation, entertaining, or gathering with family and friends. Three generous bedrooms are located upstairs, including a comfortable primary suite with its own 3 pc ensuite, along with a 4 piece bathroom to complete the main floor.
The fully developed lower level is designed for entertaining and family living, featuring a large recreation/games area, exercise space, 3 piece bathroom, and two additional bedrooms. A convenient walkout leads you into to the oversized, insulated garage, offering excellent storage and workspace.
Outside, the property truly shines with a large garden area ( previous riding arena) open usable land, and endless opportunities to enjoy country living. Space for the family, or simply a peaceful retreat, this property delivers.
Located in the sought after Mount Vista Estates community with a water co-op (approximately $2,000/year), this is the acreage lifestyle you’ve been searching for—privacy, views, space, and convenience all in one incredible package.
Property Details
Price:
$989,000
MLS #:
A2345023
Status:
Active
Beds:
5
Baths:
3
Type:
Single Family
Subtype:
Detached
Subdivision:
Mount Vista Estates
Listed Date:
Sep 15, 2026
Finished Sq Ft:
1,335
Lot Size:
174,240 sqft / 4.00 acres (approx)
Year Built:
1978
See this Listing
Schools
Interior
Appliances
Dishwasher, Dryer, Electric Range, Microwave, Refrigerator, Washer
Basement
Full
Bathrooms Full
3
Laundry Features
In Basement
Exterior
Exterior Features
Garden, Private Yard, Storage
Lot Features
Back Yard, Backs on to Park/Green Space, Front Yard, Fruit Trees/Shrub(s), Landscaped, Lawn, Many Trees, No Neighbours Behind, Paved
Parking Features
Double Garage Attached
Patio And Porch Features
Deck
Roof
Asphalt Shingle
Sewer
Septic Field, Septic Tank
Financial
Map
Community
- Address8 Mount Vista Estates Rural Rocky View County AB
- SubdivisionMount Vista Estates
- CityRural Rocky View County
- CountyRocky View County
- Zip CodeT4C1A1
Subdivisions in Rural Rocky View County
- Artist View Park W
- Bearspaw_Calg
- Big Hill Springs Est
- Blueridge Estates
- Braemar Ranch Est
- Butte Hills
- Cambridge Park
- Church Ranches
- Conrich Meadows
- Cottage Club at Ghost Lake
- Cullen Creek Estates
- Elbow Valley
- Elbow Valley West
- Georgian Estates
- Glendale Meadows
- Harmony
- Hawk Eye Estates
- High Point Estates
- Jewel Valley
- Lansdowne Estates
- Mackenas Estates
- Monterra
- Morgans Rise
- Mountain Ridge PL
- Pinnacle Ridge
- Prince Of Peace Village
- Redwood Meadows
- Solace Ridge Estates
- Springbank
- Springbank Links
- Watermark
- Windhorse Manor
- Wintergreen
Market Summary
Current real estate data for Single Family in Rural Rocky View County as of Sep 17, 2026
192
Single Family Listed
73
Avg DOM
783
Avg $ / SqFt
$2,126,295
Avg List Price
Property Summary
- Located in the Mount Vista Estates subdivision, 8 Mount Vista Estates Rural Rocky View County AB is a Single Family for sale in Rural Rocky View County, AB, T4C1A1. It is listed for $989,000 and features 5 beds, 3 baths, and has approximately 1,335 square feet of living space, and was originally constructed in 1978. The current price per square foot is $741. The average price per square foot for Single Family listings in Rural Rocky View County is $783. The average listing price for Single Family in Rural Rocky View County is $2,126,295. To schedule a showing of MLS#a2345023 at 8 Mount Vista Estates in Rural Rocky View County, AB, contact your Rob Johnstone agent at (403) 730-2330 .
Similar Listings Nearby

8 Mount Vista Estates
Rural Rocky View County, AB