

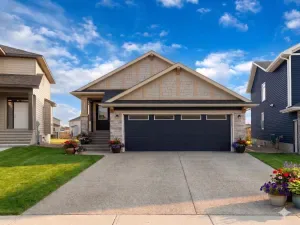
* SEE VIDEO * Welcome to this stunning home in the award-winning community of Harmony — where modern luxury, smart design, and natural beauty come together to create an exceptional lifestyle just west of Calgary. Recently built by Sterling Homes, this beautifully crafted home blends designer finishes with everyday functionality for a truly elevated living experience.
Inside, the bright and open layout is designed for both comfortable living and effortless entertaining. The kitchen is the heart of the home, featuring built-in stainless steel appliances, a gas cooktop, waterfall-edge island, sleek bar fridge, and expansive cabinetry. The great room is anchored by a cozy gas fireplace and surrounded by large windows that fill the home with natural light. The main floor den offers flexibility for a home office or quiet retreat. Thoughtful details throughout include 8’ interior doors, a built-in mudroom locker system and open roller blinds. Upstairs, a vaulted bonus room creates the perfect secondary living space, while the spacious primary bedroom is elevated by a tray ceiling and a luxurious 5-piece ensuite featuring a standalone tub, tiled walk-in shower, and dual vanities. Two additional well-proportioned bedrooms, a thoughtfully designed main bathroom with dual sinks and a laundry room with a convenient washer/dryer combo complete the upper level, offering a layout that’s both functional and ideal for families.
Outside, enjoy a fully fenced yard, concrete patio, and an oversized detached double garage — all designed for added convenience. Located in one of the Calgary area’s most sought-after communities, residents of Harmony enjoy access to beautiful lakes, scenic walking and biking pathways, and outstanding amenities, all minutes from Mickelson National Golf Club and LaunchPad. This is your opportunity to experience luxury living surrounded by nature, recreation, and community. Book your private viewing today!
Inside, the bright and open layout is designed for both comfortable living and effortless entertaining. The kitchen is the heart of the home, featuring built-in stainless steel appliances, a gas cooktop, waterfall-edge island, sleek bar fridge, and expansive cabinetry. The great room is anchored by a cozy gas fireplace and surrounded by large windows that fill the home with natural light. The main floor den offers flexibility for a home office or quiet retreat. Thoughtful details throughout include 8’ interior doors, a built-in mudroom locker system and open roller blinds. Upstairs, a vaulted bonus room creates the perfect secondary living space, while the spacious primary bedroom is elevated by a tray ceiling and a luxurious 5-piece ensuite featuring a standalone tub, tiled walk-in shower, and dual vanities. Two additional well-proportioned bedrooms, a thoughtfully designed main bathroom with dual sinks and a laundry room with a convenient washer/dryer combo complete the upper level, offering a layout that’s both functional and ideal for families.
Outside, enjoy a fully fenced yard, concrete patio, and an oversized detached double garage — all designed for added convenience. Located in one of the Calgary area’s most sought-after communities, residents of Harmony enjoy access to beautiful lakes, scenic walking and biking pathways, and outstanding amenities, all minutes from Mickelson National Golf Club and LaunchPad. This is your opportunity to experience luxury living surrounded by nature, recreation, and community. Book your private viewing today!
Property Details
Price:
$849,900
MLS #:
A2310559
Status:
Active
Beds:
3
Baths:
3
Type:
Single Family
Subtype:
Detached
Subdivision:
Harmony
Listed Date:
May 18, 2026
Finished Sq Ft:
2,204
Lot Size:
4,356 sqft / 0.10 acres (approx)
Year Built:
2024
See this Listing
Schools
Interior
Appliances
Built- In Oven, Dishwasher, Gas Cooktop, Microwave, Range Hood, Refrigerator, Tankless Water Heater, Washer/Dryer
Basement
Full
Bathrooms Full
2
Bathrooms Half
1
Laundry Features
Upper Level
Exterior
Exterior Features
Lighting, Private Yard
Lot Features
Back Yard
Parking Features
Double Garage Detached
Parking Total
2
Patio And Porch Features
Porch
Roof
Asphalt Shingle
Sewer
Public Sewer
Financial
Map
Community
- Address576 Grayling Bend Rural Rocky View County AB
- SubdivisionHarmony
- CityRural Rocky View County
- CountyRocky View County
- Zip CodeT3Z 0H6
Subdivisions in Rural Rocky View County
- Artist View Park W
- Bearspaw_Calg
- Big Hill Springs Est
- Blueridge Estates
- Braemar Ranch Est
- Butte Hills
- Cambridge Park
- Church Ranches
- Conrich Meadows
- Cottage Club at Ghost Lake
- Cullen Creek Estates
- Elbow Valley
- Elbow Valley West
- Georgian Estates
- Glendale Meadows
- Harmony
- Hawk Eye Estates
- High Point Estates
- Jewel Valley
- Lansdowne Estates
- Mackenas Estates
- Monterra
- Morgans Rise
- Mountain Ridge PL
- Pinnacle Ridge
- Prince Of Peace Village
- Redwood Meadows
- Solace Ridge Estates
- Springbank
- Springbank Links
- Watermark
- Windhorse Manor
- Wintergreen
Market Summary
Current real estate data for Single Family in Rural Rocky View County as of Jun 19, 2026
194
Single Family Listed
58
Avg DOM
734
Avg $ / SqFt
$1,748,128
Avg List Price
Property Summary
- Located in the Harmony subdivision, 576 Grayling Bend Rural Rocky View County AB is a Single Family for sale in Rural Rocky View County, AB, T3Z 0H6. It is listed for $849,900 and features 3 beds, 3 baths, and has approximately 2,204 square feet of living space, and was originally constructed in 2024. The current price per square foot is $386. The average price per square foot for Single Family listings in Rural Rocky View County is $734. The average listing price for Single Family in Rural Rocky View County is $1,748,128. To schedule a showing of MLS#a2310559 at 576 Grayling Bend in Rural Rocky View County, AB, contact your Rob Johnstone agent at (403) 730-2330 .
Similar Listings Nearby

576 Grayling Bend
Rural Rocky View County, AB