
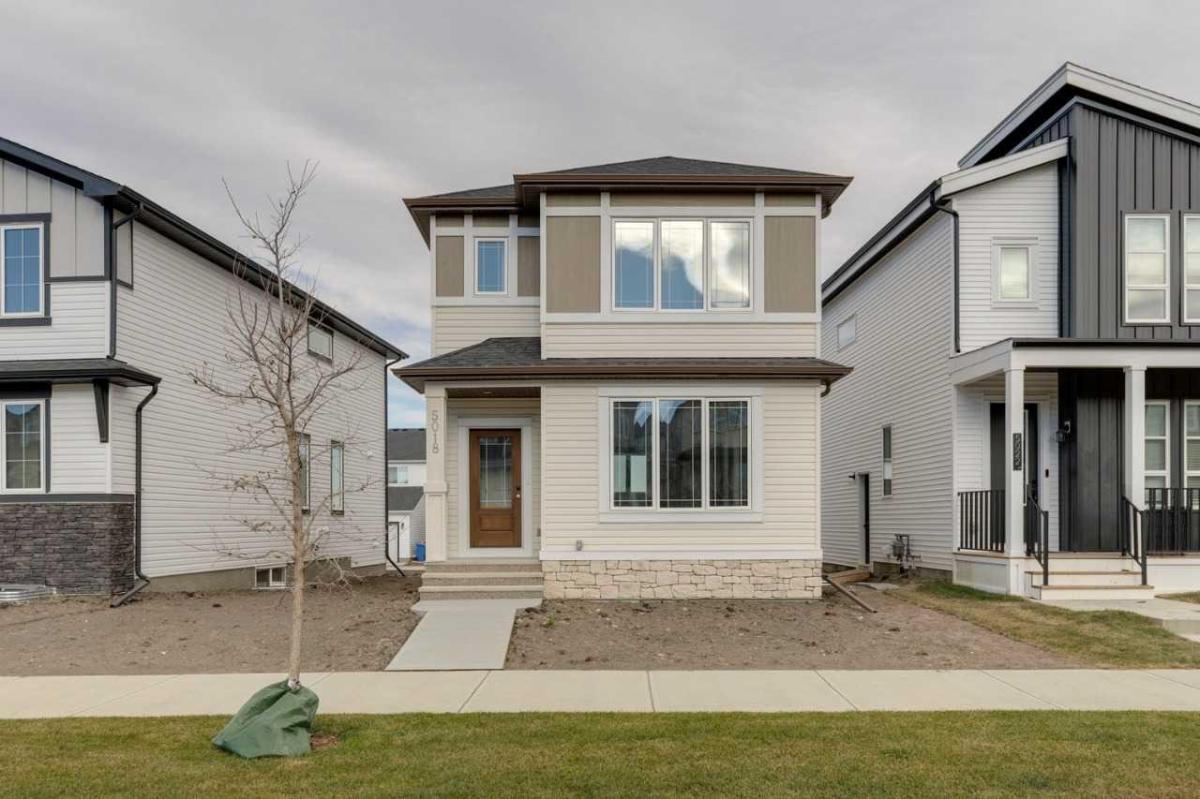
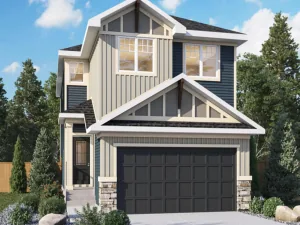
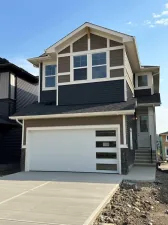
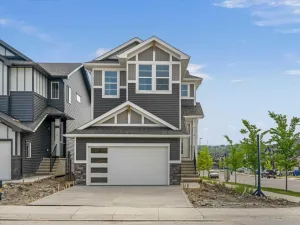
Designed with comfort and functionality in mind, this home offers a well-planned layout with inviting spaces for everyday living. The main floor features an open-concept great room and kitchen, complemented by a dedicated dining nook that creates a natural setting for meals and gatherings. The kitchen includes a pantry and a central island, providing practical workspace and additional seating potential.
Upstairs, the primary bedroom offers a walk-in closet and a private ensuite. Two additional bedrooms, a full bathroom, and a conveniently located laundry area complete the upper level. A private deck extends the living space outdoors, offering an ideal spot to enjoy some fresh air. With its well-defined spaces and considered layout, this home brings together functionality, comfort, and a natural sense of flow. The upper level is thoughtfully arranged to provide separation between the primary bedroom and the two additional bedrooms. The dedicated laundry area adds everyday convenience, while the walk-in closet and ensuite enhance the functionality of the primary bedroom. On the main floor, the kitchen pantry offers additional storage, and the dining nook sits alongside the great room to create a connected living space. The private deck provides an additional area to relax outdoors.
Upstairs, the primary bedroom offers a walk-in closet and a private ensuite. Two additional bedrooms, a full bathroom, and a conveniently located laundry area complete the upper level. A private deck extends the living space outdoors, offering an ideal spot to enjoy some fresh air. With its well-defined spaces and considered layout, this home brings together functionality, comfort, and a natural sense of flow. The upper level is thoughtfully arranged to provide separation between the primary bedroom and the two additional bedrooms. The dedicated laundry area adds everyday convenience, while the walk-in closet and ensuite enhance the functionality of the primary bedroom. On the main floor, the kitchen pantry offers additional storage, and the dining nook sits alongside the great room to create a connected living space. The private deck provides an additional area to relax outdoors.
Property Details
Price:
$526,800
MLS #:
A2354857
Status:
Active
Beds:
3
Baths:
3
Type:
Single Family
Subtype:
Detached
Subdivision:
Harmony
Listed Date:
Oct 26, 2026
Finished Sq Ft:
1,550
Lot Size:
3,434 sqft / 0.08 acres (approx)
Year Built:
2026
See this Listing
Schools
Interior
Appliances
Dishwasher, Dryer, Gas Stove, Microwave, Range Hood, Refrigerator, Washer
Basement
Full
Bathrooms Full
2
Bathrooms Half
1
Laundry Features
Upper Level
Exterior
Exterior Features
None
Lot Features
Back Lane
Parking Features
Parking Pad
Parking Total
2
Patio And Porch Features
Deck
Roof
Asphalt Shingle
Sewer
Public Sewer
Financial
Map
Community
- Address5018 Harmony Circle Rural Rocky View County AB
- SubdivisionHarmony
- CityRural Rocky View County
- CountyRocky View County
- Zip CodeT3Z0L1
Subdivisions in Rural Rocky View County
- Artist View Park W
- Bearspaw Village
- Bearspaw_Calg
- Braemar Ranch Est
- Butte Hills
- Calling Horse Est
- Cambridge Park
- Church Ranches
- Conrich Meadows
- Cottage Club at Ghost Lake
- Country Lane Estates
- Elbow Valley
- Elk Valley Park Est
- Harmony
- High Point Estates
- Idlewild Estates
- Mountain River Estates
- Pinebrook Estates
- Pinnacle Ridge
- Prairie Royal Estate
- Princeton
- Redwood Meadows
- Sharp Hill
- Silverhorn
- Springbank
- Springbank Links
- Stonepine
- Tanner Estates
- Watermark
- Windhorse Manor
- Wintergreen
Market Summary
Current real estate data for Single Family in Rural Rocky View County as of Nov 08, 2026
183
Single Family Listed
76
Avg DOM
796
Avg $ / SqFt
$2,082,351
Avg List Price
Property Summary
- Located in the Harmony subdivision, 5018 Harmony Circle Rural Rocky View County AB is a Single Family for sale in Rural Rocky View County, AB, T3Z0L1. It is listed for $526,800 and features 3 beds, 3 baths, and has approximately 1,550 square feet of living space, and was originally constructed in 2026. The current price per square foot is $340. The average price per square foot for Single Family listings in Rural Rocky View County is $796. The average listing price for Single Family in Rural Rocky View County is $2,082,351. To schedule a showing of MLS#a2354857 at 5018 Harmony Circle in Rural Rocky View County, AB, contact your Rob Johnstone agent at (403) 730-2330 .
Similar Listings Nearby

5018 Harmony Circle
Rural Rocky View County, AB