
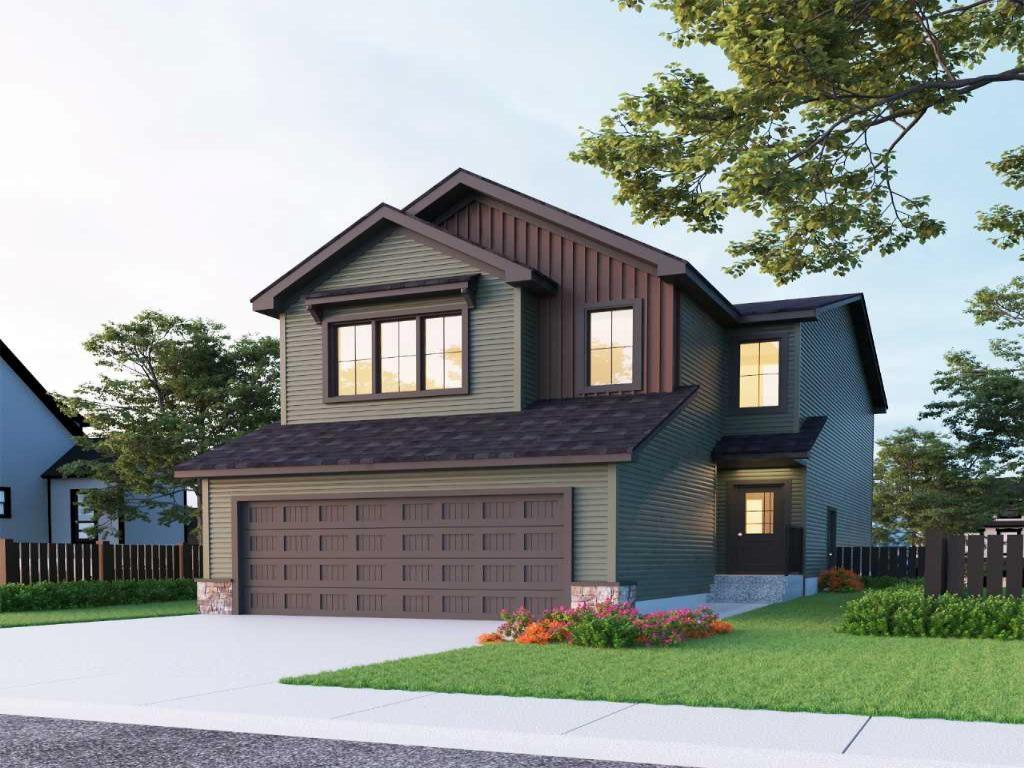
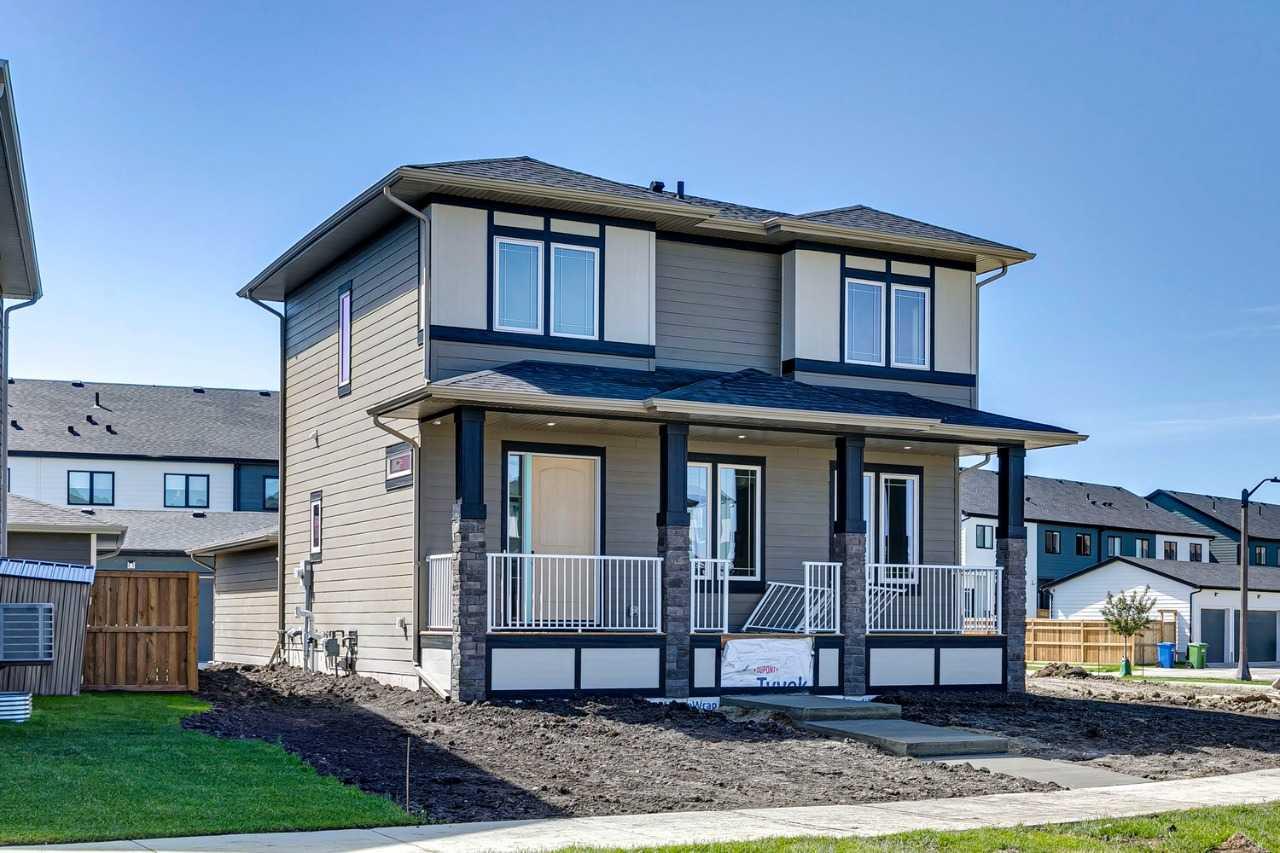
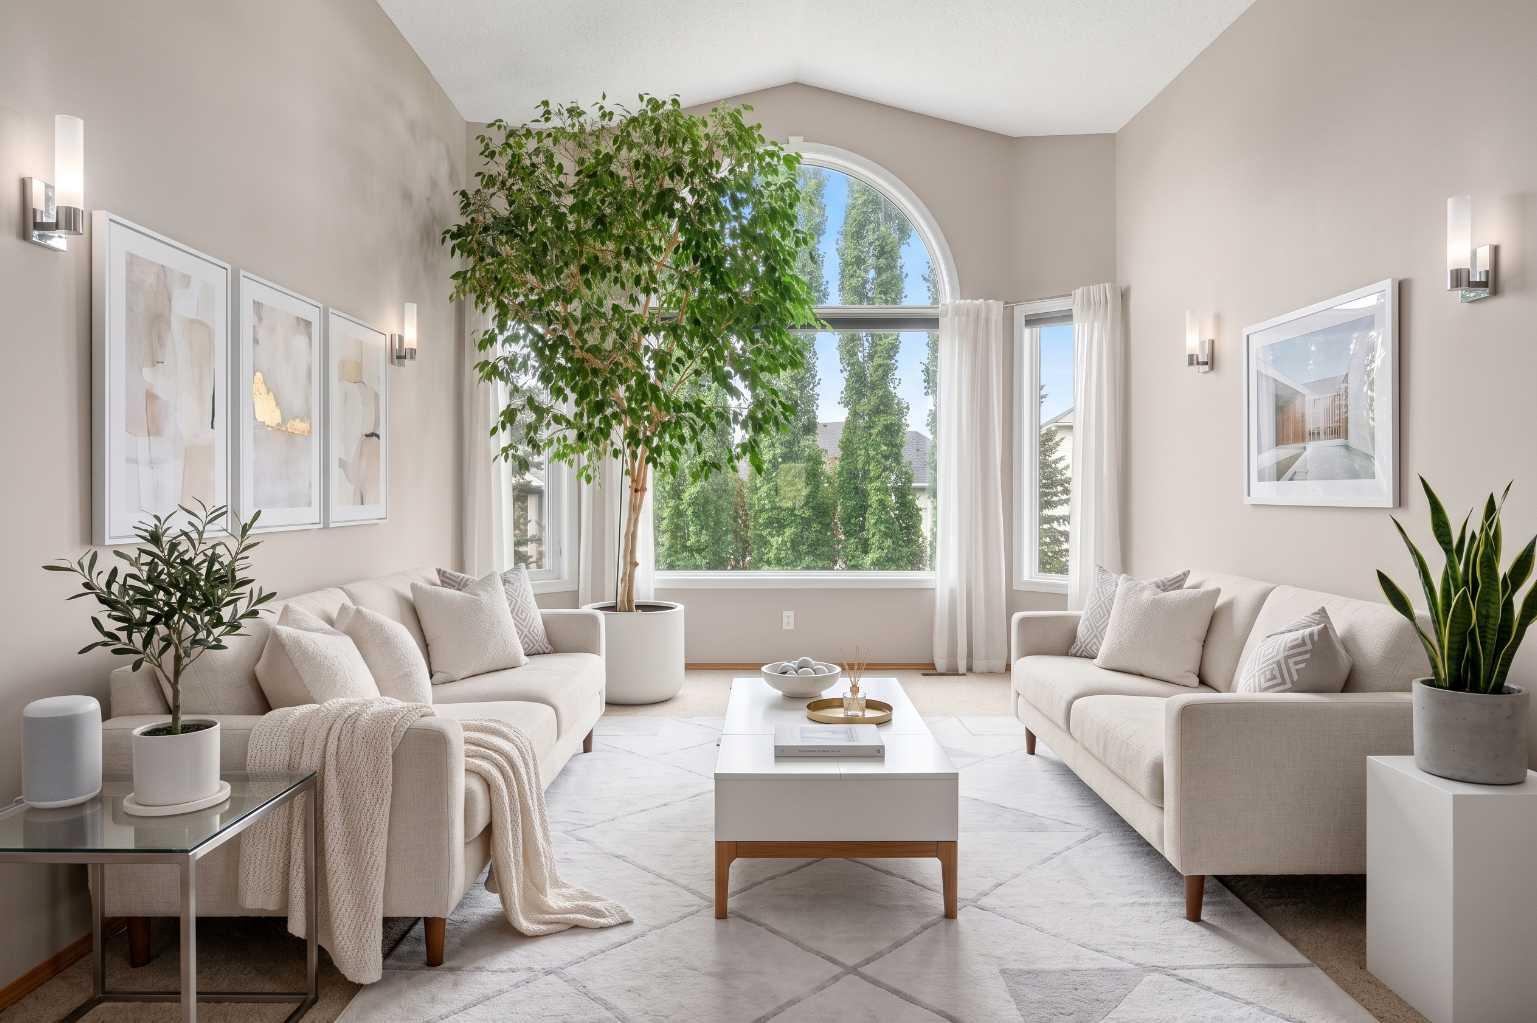
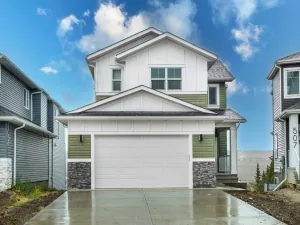
This Birkley model home is filled with thoughtful upgrades and family-friendly style. Enjoy 9'' basement ceilings, added windows, LVP throughout the main and upper common areas, quartz countertops, and a cozy gas fireplace with floor-to-ceiling tile. The kitchen shines with stainless steel appliances, gas range, chimney hood fan, built-in microwave, pendant and under-cabinet lighting, pull-out waste bin, and walk-through pantry with a French door and MDF shelving. Upstairs, the bonus room features a vaulted ceiling and is perfect for movie nights, while the primary retreat offers a tray ceiling, MDF closet shelving, and spa-inspired 5-piece ensuite with soaker tub, heated tile floors, tiled shower with niche, and vanity drawers. BBQ gas line included. This energy-efficient home is Built Green certified and includes triple-pane windows, a high-efficiency furnace, and a solar chase for a solar-ready setup. With blower door testing , plus an electric car charger rough-in, it’s designed for sustainable, future-forward living. Featuring a full range of smart home technology, this home includes a programmable thermostat, ring camera doorbell, smart front door lock, smart and motion-activated switches—all seamlessly controlled via an Amazon Alexa touchscreen hub.
Photos are representative.
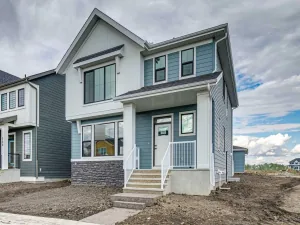
Photos are representative.
Property Details
Price:
$715,687
MLS #:
A2346210
Status:
Active
Beds:
3
Baths:
3
Type:
Single Family
Subtype:
Detached
Subdivision:
Harmony
Listed Date:
Sep 17, 2026
Finished Sq Ft:
2,092
Lot Size:
3,672 sqft / 0.08 acres (approx)
Year Built:
2026
See this Listing
Schools
Interior
Appliances
Dishwasher, Garage Control(s), Gas Range, Microwave, Range Hood, Refrigerator, Tankless Water Heater
Basement
Full
Bathrooms Full
2
Bathrooms Half
1
Laundry Features
Upper Level
Exterior
Exterior Features
Lighting
Lot Features
Back Yard
Parking Features
Double Garage Attached
Parking Total
4
Patio And Porch Features
None
Roof
Asphalt Shingle
Sewer
Public Sewer
Financial
Map
Community
- Address4966 Harmony Circle Rural Rocky View County AB
- SubdivisionHarmony
- CityRural Rocky View County
- CountyRocky View County
- Zip CodeT3Z0G3
Subdivisions in Rural Rocky View County
- Artist View Park W
- Bearspaw_Calg
- Big Hill Springs Est
- Blueridge Estates
- Braemar Ranch Est
- Butte Hills
- Cambridge Park
- Church Ranches
- Conrich Meadows
- Cottage Club at Ghost Lake
- Cullen Creek Estates
- Elbow Valley
- Elbow Valley West
- Georgian Estates
- Glendale Meadows
- Harmony
- Hawk Eye Estates
- High Point Estates
- Jewel Valley
- Lansdowne Estates
- Mackenas Estates
- Monterra
- Morgans Rise
- Mountain Ridge PL
- Pinnacle Ridge
- Prince Of Peace Village
- Redwood Meadows
- Solace Ridge Estates
- Springbank
- Springbank Links
- Watermark
- Windhorse Manor
- Wintergreen
Market Summary
Current real estate data for Single Family in Rural Rocky View County as of Sep 29, 2026
193
Single Family Listed
71
Avg DOM
795
Avg $ / SqFt
$2,217,701
Avg List Price
Property Summary
- Located in the Harmony subdivision, 4966 Harmony Circle Rural Rocky View County AB is a Single Family for sale in Rural Rocky View County, AB, T3Z0G3. It is listed for $715,687 and features 3 beds, 3 baths, and has approximately 2,092 square feet of living space, and was originally constructed in 2026. The current price per square foot is $342. The average price per square foot for Single Family listings in Rural Rocky View County is $795. The average listing price for Single Family in Rural Rocky View County is $2,217,701. To schedule a showing of MLS#a2346210 at 4966 Harmony Circle in Rural Rocky View County, AB, contact your Rob Johnstone agent at (403) 730-2330 .
Similar Listings Nearby

4966 Harmony Circle
Rural Rocky View County, AB