
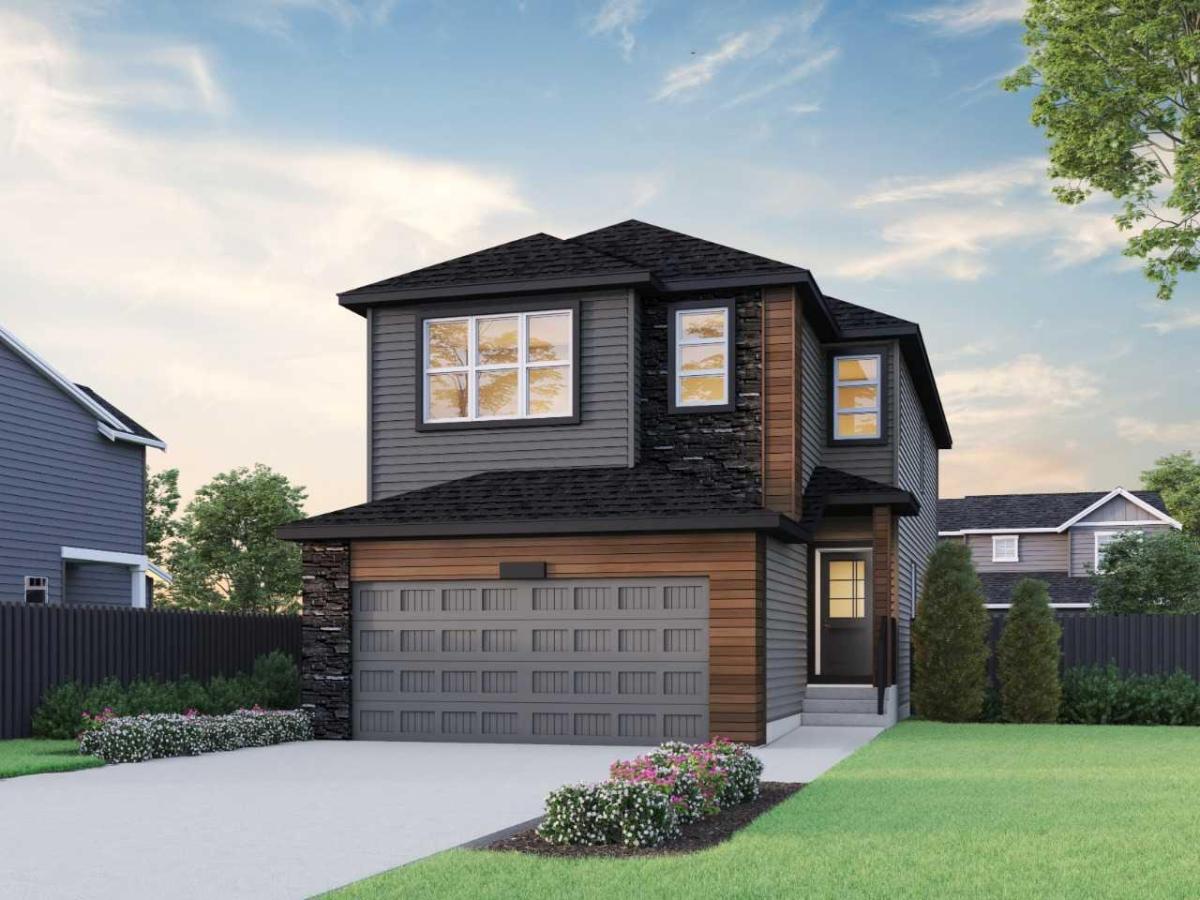
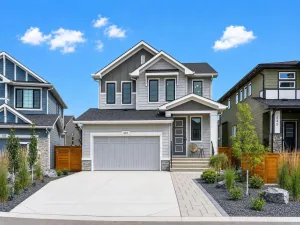
Welcome to 4954 Harmony Circle, proudly build by Sterling Homes Calgary! Beautiful home in a sought-after lake community and close to Mickelson National Golf Course. Enjoy a side door, 9'' basement ceiling, BBQ gas line rough-in, added windows, and a 2-bedroom developed basement for extra living space. Main floor flex room with double French doors is perfect for an office, playroom, or homework zone. Kitchen features stainless steel appliances, gas range, chimney hood fan, built-in microwave, island pendants, and walk-in pantry with French door and MDF shelving. Cozy up by the electric fireplace with maple mantle, or unwind in the vaulted ceiling bonus room. Ensuite offers a 5-piece layout with soaker tub, tiled shower, vanity drawers, and tile flooring in baths/laundry. This energy-efficient home is Built Green certified and includes triple-pane windows, a high-efficiency furnace, and a solar chase for a solar-ready setup. With blower door testing, plus an electric car charger rough-in, it’s designed for sustainable, future-forward living.
Featuring a full range of smart home technology, this home includes a programmable thermostat, ring camera doorbell, smart front door lock, smart and motion-activated switches—all seamlessly controlled via an Amazon Alexa touchscreen hub.
Photos are representative.
Featuring a full range of smart home technology, this home includes a programmable thermostat, ring camera doorbell, smart front door lock, smart and motion-activated switches—all seamlessly controlled via an Amazon Alexa touchscreen hub.
Photos are representative.
Property Details
Price:
$774,697
MLS #:
A2343610
Status:
Active
Beds:
5
Baths:
4
Type:
Single Family
Subtype:
Detached
Subdivision:
Harmony
Listed Date:
Sep 9, 2026
Finished Sq Ft:
2,301
Lot Size:
3,659 sqft / 0.08 acres (approx)
Year Built:
2026
See this Listing
Schools
Interior
Appliances
Built- In Refrigerator, Dishwasher, Gas Range, Microwave, Range Hood
Basement
Full
Bathrooms Full
3
Bathrooms Half
1
Laundry Features
Upper Level
Exterior
Exterior Features
Lighting, Private Entrance
Lot Features
Back Yard
Parking Features
Double Garage Attached
Parking Total
4
Patio And Porch Features
None
Roof
Asphalt Shingle
Sewer
Public Sewer
Financial
Map
Community
- Address4954 Harmony Circle Rural Rocky View County AB
- SubdivisionHarmony
- CityRural Rocky View County
- CountyRocky View County
- Zip CodeT3Z0G3
Subdivisions in Rural Rocky View County
- Artist View Park W
- Bearspaw_Calg
- Big Hill Springs Est
- Blueridge Estates
- Braemar Ranch Est
- Butte Hills
- Cambridge Park
- Church Ranches
- Conrich Meadows
- Cottage Club at Ghost Lake
- Cullen Creek Estates
- Elbow Valley
- Elbow Valley West
- Georgian Estates
- Glendale Meadows
- Harmony
- Hawk Eye Estates
- High Point Estates
- Jewel Valley
- Lansdowne Estates
- Mackenas Estates
- Monterra
- Morgans Rise
- Mountain Ridge PL
- Pinnacle Ridge
- Prince Of Peace Village
- Redwood Meadows
- Solace Ridge Estates
- Springbank
- Springbank Links
- Watermark
- Windhorse Manor
- Wintergreen
Market Summary
Current real estate data for Single Family in Rural Rocky View County as of Sep 29, 2026
192
Single Family Listed
71
Avg DOM
796
Avg $ / SqFt
$2,218,840
Avg List Price
Property Summary
- Located in the Harmony subdivision, 4954 Harmony Circle Rural Rocky View County AB is a Single Family for sale in Rural Rocky View County, AB, T3Z0G3. It is listed for $774,697 and features 5 beds, 4 baths, and has approximately 2,301 square feet of living space, and was originally constructed in 2026. The current price per square foot is $337. The average price per square foot for Single Family listings in Rural Rocky View County is $796. The average listing price for Single Family in Rural Rocky View County is $2,218,840. To schedule a showing of MLS#a2343610 at 4954 Harmony Circle in Rural Rocky View County, AB, contact your Rob Johnstone agent at (403) 730-2330 .
Similar Listings Nearby

4954 Harmony Circle
Rural Rocky View County, AB