
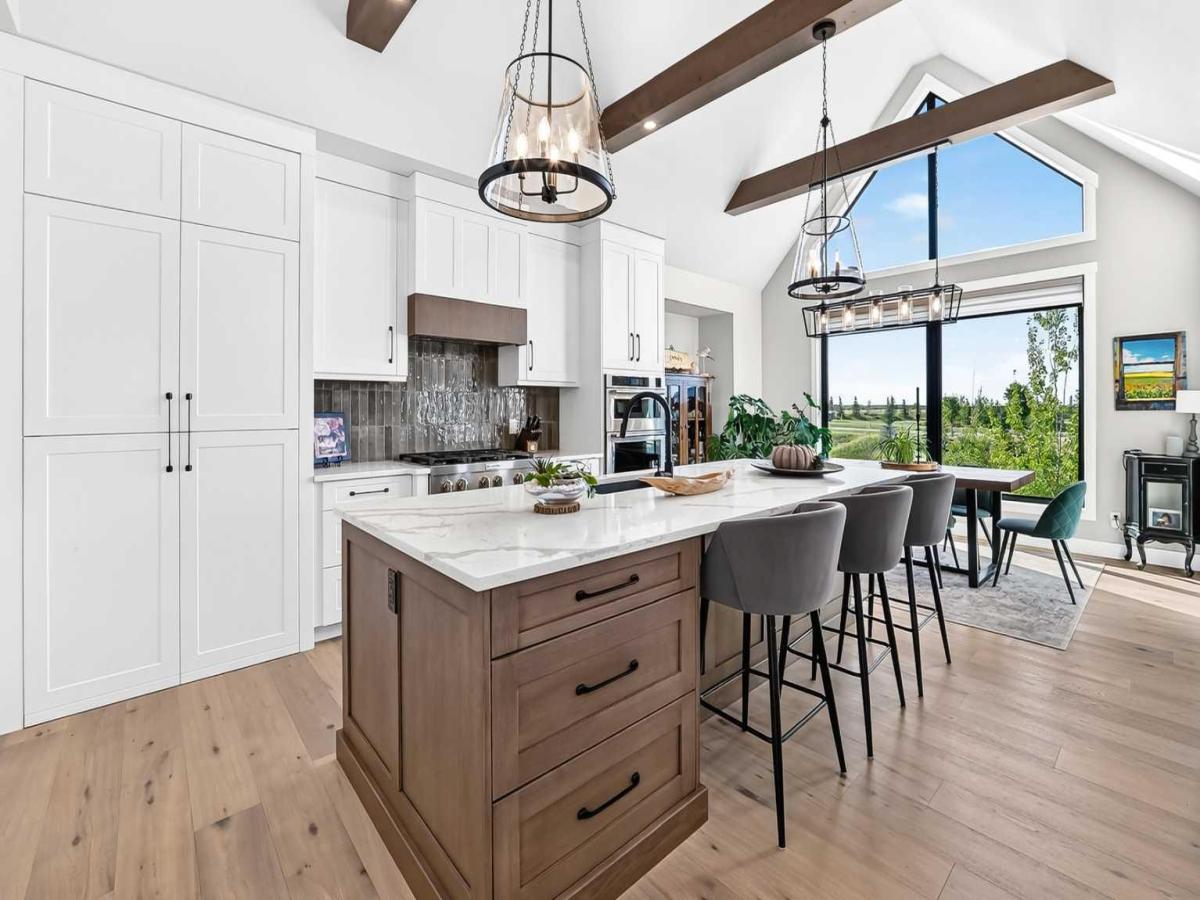
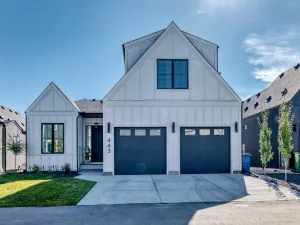
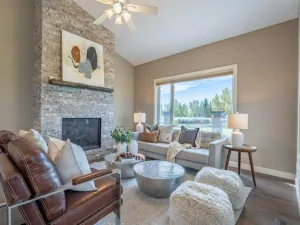
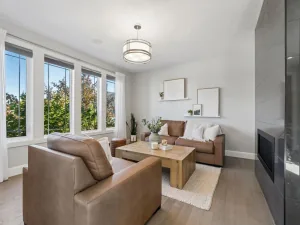
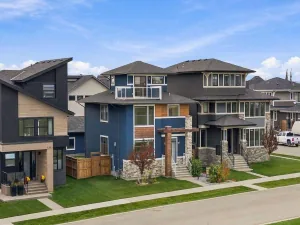
Luxury Bungalow Living on Grayling Lane. This is the former Show Home offering breathtaking views of the park and open space behind you all within short walking distance to Michelson National Golf Course, the LaunchPad and the Lake. This south-facing residence offers an open floor plan with expansive windows and 9-foot Lift and Slide Patio Doors, providing an uninterrupted panorama of the natural beauty that surrounds this home. The chef’s kitchen, adorned with high beamed ceilings, upgraded appliances, and a hidden pantry, overlooks the park, making it a culinary haven. The main floor boasts a laundry room, a stunning Primary Retreat, a half bath, a mudroom, and an office, creating a seamless blend of elegance and functionality. The primary owner’s suite is bathed in abundant natural light, offering a captivating view of the park. Enjoy the luxury ensuite featuring an oversized shower and soaker tub, heated tile floors and primary closet with built-ins. The wide – shallow lots afford the opportunity for 1675 sq ft main floors with 1337 sq ft development down, ensuring ample space for comfortable living. Full development downstairs includes a spacious recreation room with a kitchenette, a wine room, a gym, two full baths both with heated tile floors, and three generously sized bedrooms. The garage is completely finished including epoxy floors and an 18ft door for easy maneuvering. If you’ve been searching for an extraordinary bungalow, Grayling Lane is the epitome of refined living.
Property Details
Price:
$1,329,900
MLS #:
A2347344
Status:
Active
Beds:
4
Baths:
4
Type:
Single Family
Subtype:
Detached
Subdivision:
Harmony
Listed Date:
Sep 23, 2026
Finished Sq Ft:
1,675
Lot Size:
5,227 sqft / 0.12 acres (approx)
Year Built:
2024
See this Listing
Schools
Interior
Appliances
Bar Fridge, Built- In Refrigerator, Central Air Conditioner, Dishwasher, Garage Control(s), Gas Cooktop, Microwave, Oven- Built- In, Range Hood, Washer/Dryer, Window Coverings
Basement
Full
Bathrooms Full
3
Bathrooms Half
1
Laundry Features
Main Level
Exterior
Exterior Features
BBQ gas line
Lot Features
Back Yard, Backs on to Park/Green Space, Close to Clubhouse, Landscaped, No Neighbours Behind
Parking Features
Double Garage Attached
Parking Total
4
Patio And Porch Features
Deck
Roof
Asphalt Shingle
Sewer
Public Sewer
Financial
Map
Community
- Address435 Grayling Lane Rural Rocky View County AB
- SubdivisionHarmony
- CityRural Rocky View County
- CountyRocky View County
- Zip CodeT3Z0G7
Subdivisions in Rural Rocky View County
- Artist View Park W
- Bearspaw_Calg
- Big Hill Springs Est
- Blueridge Estates
- Braemar Ranch Est
- Butte Hills
- Cambridge Park
- Church Ranches
- Conrich Meadows
- Cottage Club at Ghost Lake
- Cullen Creek Estates
- Elbow Valley
- Elbow Valley West
- Georgian Estates
- Glendale Meadows
- Harmony
- Hawk Eye Estates
- High Point Estates
- Jewel Valley
- Lansdowne Estates
- Mackenas Estates
- Monterra
- Morgans Rise
- Mountain Ridge PL
- Pinnacle Ridge
- Prince Of Peace Village
- Redwood Meadows
- Solace Ridge Estates
- Springbank
- Springbank Links
- Watermark
- Windhorse Manor
- Wintergreen
Market Summary
Current real estate data for Single Family in Rural Rocky View County as of Oct 17, 2026
196
Single Family Listed
73
Avg DOM
787
Avg $ / SqFt
$2,177,170
Avg List Price
Property Summary
- Located in the Harmony subdivision, 435 Grayling Lane Rural Rocky View County AB is a Single Family for sale in Rural Rocky View County, AB, T3Z0G7. It is listed for $1,329,900 and features 4 beds, 4 baths, and has approximately 1,675 square feet of living space, and was originally constructed in 2024. The current price per square foot is $794. The average price per square foot for Single Family listings in Rural Rocky View County is $787. The average listing price for Single Family in Rural Rocky View County is $2,177,170. To schedule a showing of MLS#a2347344 at 435 Grayling Lane in Rural Rocky View County, AB, contact your Rob Johnstone agent at (403) 730-2330 .
Similar Listings Nearby

435 Grayling Lane
Rural Rocky View County, AB