
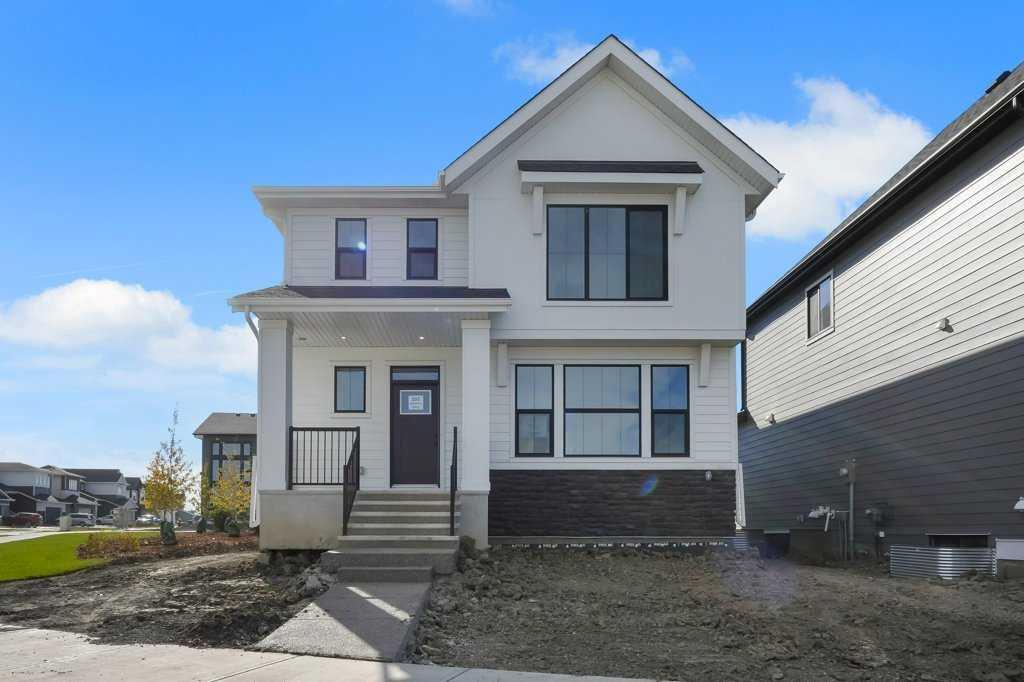
OPEN HOUSE: SATURDAY OCT 17- 12-2PM. Daytona Homes does it again with the Valencia at 203 Harmony Circle. Set on a corner lot in Harmony, this home is bright, modern and beautifully finished, with over 3,640 sq. ft. of developed living space, 5 bedrooms, a fully developed basement and a detached double garage. The corner location is a big part of what makes this home feel different, with extra windows bringing in incredible natural light throughout. The lighting and fixtures were clearly chosen to make an impact, from the warm brass accents and statement pendants to the dramatic chandelier in the great room, giving the home a fresh, elevated and pulled-together feel. The main floor flows beautifully with a dedicated dining area, private den, huge walk-in pantry, tons of storage and a proper mudroom with built-ins. The kitchen is a standout, with an oversized waterfall island, quartz countertops, warm wood cabinetry paired with crisp white uppers, black fixtures and beautiful hardware. At the back of the home, the two-storey great room is easily one of the best features, with soaring ceilings, walls of windows, a fireplace and open railings creating a bright and airy feel. Upstairs, the open-to-below design keeps everything feeling spacious and connected. There is a large bonus room, two additional bedrooms, a full bath, convenient upper-floor laundry and a primary suite that is hard to beat. The primary bedroom is generous, and the ensuite feels like a retreat with a freestanding tub, double vanity, separate water closet, beautiful finishes and loads of natural light. The fully developed basement adds an incredible amount of extra living space, with two generous size bedrooms, full bathroom and an oversized rec area that works beautifully for guests, movie nights, a home gym, games space or a kids’ retreat. Outside, you have a rear deck, detached double garage and the added benefit of a corner lot, giving the home extra windows, extra light and great street presence. This beautifully fully finished home is close to pathways, parks, playgrounds, the lake, Mickelson National Golf Club and all the pieces that make this community so easy to love. Best of all, it is brand new, finished and ready without the build wait. OCTOBER BUILDER INCENTIVE: BUYERS CAN CHOOSE EITHER A $25,000 VALUE-ADD PACKAGE OR $20,000 OFF THE PURCHASE PRICE. VALUE-ADD PACKAGE INCLUDES $5,000 LANDSCAPING ALLOWANCE, $5,000 BLINDS ALLOWANCE, WHITE LAUNDRY APPLIANCES, AIR CONDITIONING AND FRONT EXTERIOR LIGHTING. SOME CONDITIONS APPLY.
Property Details
Price:
$909,900
MLS #:
A2351651
Status:
Active
Beds:
5
Baths:
4
Type:
Single Family
Subtype:
Detached
Subdivision:
Harmony
Listed Date:
Oct 11, 2026
Finished Sq Ft:
2,467
Lot Size:
4,791 sqft / 0.11 acres (approx)
Year Built:
2026
See this Listing
Schools
Interior
Appliances
Built- In Oven, Dishwasher, Garage Control(s), Gas Cooktop, Microwave, Range Hood, Refrigerator
Basement
Full
Bathrooms Full
3
Bathrooms Half
1
Laundry Features
Upper Level
Exterior
Exterior Features
BBQ gas line, Other
Lot Features
Back Yard, Corner Lot, Front Yard, Rectangular Lot
Parking Features
Double Garage Detached
Parking Total
2
Patio And Porch Features
Deck
Roof
Asphalt Shingle
Sewer
Public Sewer
Financial
Map
Community
- Address203 Harmony Circle Rural Rocky View County AB
- SubdivisionHarmony
- CityRural Rocky View County
- CountyRocky View County
- Zip CodeT3Z 0H3
Subdivisions in Rural Rocky View County
- Artist View Park W
- Bearspaw_Calg
- Big Hill Springs Est
- Blueridge Estates
- Braemar Ranch Est
- Butte Hills
- Cambridge Park
- Church Ranches
- Conrich Meadows
- Cottage Club at Ghost Lake
- Cullen Creek Estates
- Elbow Valley
- Elbow Valley West
- Georgian Estates
- Glendale Meadows
- Harmony
- Hawk Eye Estates
- High Point Estates
- Jewel Valley
- Lansdowne Estates
- Mackenas Estates
- Monterra
- Morgans Rise
- Mountain Ridge PL
- Pinnacle Ridge
- Prince Of Peace Village
- Redwood Meadows
- Solace Ridge Estates
- Springbank
- Springbank Links
- Watermark
- Windhorse Manor
- Wintergreen
Market Summary
Current real estate data for Single Family in Rural Rocky View County as of Oct 19, 2026
198
Single Family Listed
74
Avg DOM
782
Avg $ / SqFt
$2,150,733
Avg List Price
Property Summary
- Located in the Harmony subdivision, 203 Harmony Circle Rural Rocky View County AB is a Single Family for sale in Rural Rocky View County, AB, T3Z 0H3. It is listed for $909,900 and features 5 beds, 4 baths, and has approximately 2,467 square feet of living space, and was originally constructed in 2026. The current price per square foot is $369. The average price per square foot for Single Family listings in Rural Rocky View County is $782. The average listing price for Single Family in Rural Rocky View County is $2,150,733. To schedule a showing of MLS#a2351651 at 203 Harmony Circle in Rural Rocky View County, AB, contact your Rob Johnstone agent at (403) 730-2330 .
Similar Listings Nearby

203 Harmony Circle
Rural Rocky View County, AB