
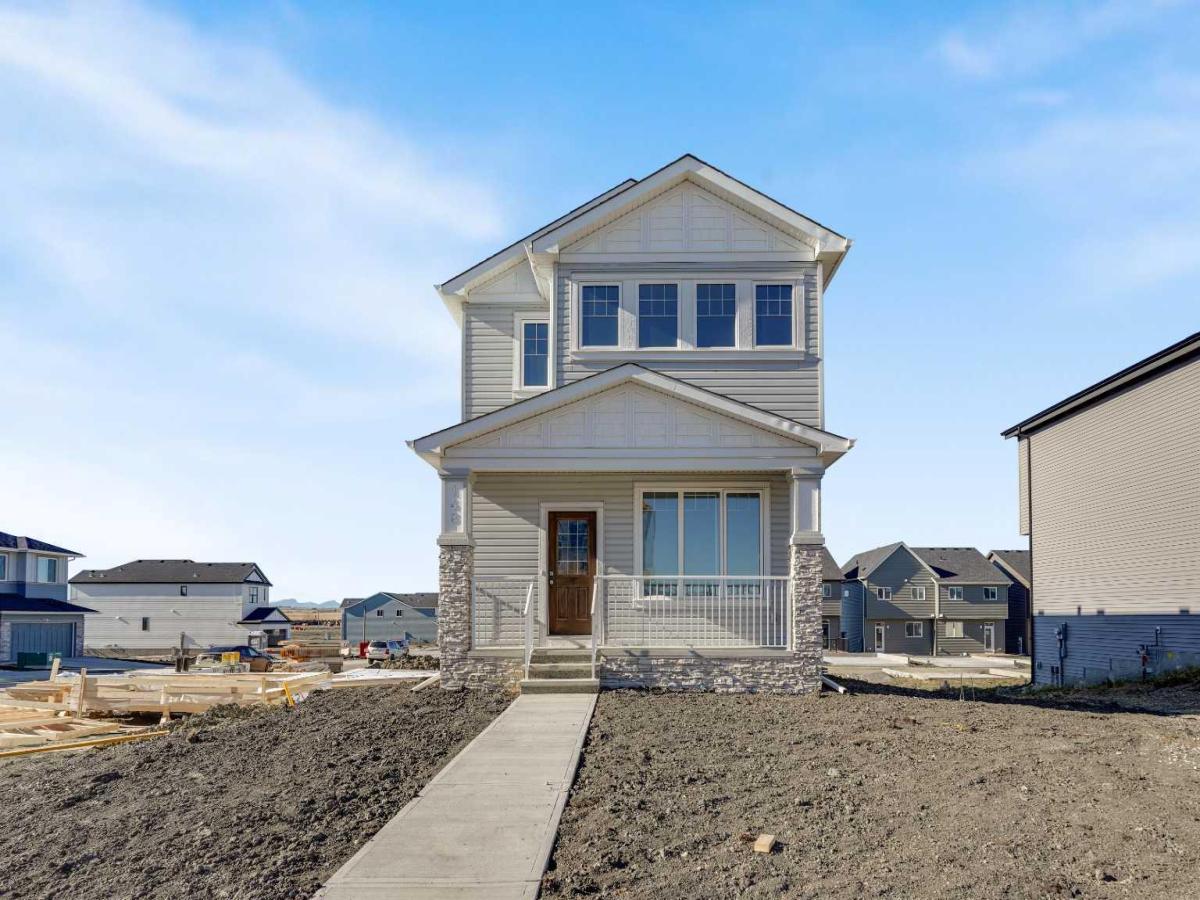
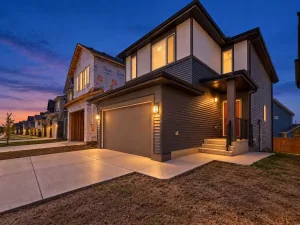
Discover exceptional style, comfort, and functionality in this beautifully designed two-storey home situated in the sought-after community of Harmony! Thoughtfully designed with modern finishes and impressive upgrades throughout, this home offers the perfect blend of everyday convenience and contemporary living. The bright, open-concept main floor features 9-foot ceilings, durable luxury vinyl plank flooring, and an inviting living room with an upgraded fireplace. The stylish kitchen showcases full-height cabinetry, quartz countertops, subway tile backsplash, a Silgranit undermount sink, and an included 5-piece builder appliance package. A highly desirable main-floor bedroom and full 4-piece bathroom provide added flexibility for guests, extended family, or a home office. Upstairs, you’ll find three spacious bedrooms, including a primary retreat with a walk-in closet and private ensuite, along with an additional 4-piece bathroom and convenient upper-floor laundry. Additional features include triple-pane windows, a two-stage high-efficiency furnace, an elegant gel-stained front door, 200 AMP electrical service, and an unfinished basement with bathroom rough-in, ready for your future development ideas. Located in the vibrant community of Harmony, this exceptional home combines quality craftsmanship, thoughtful design, and outstanding value. Book your private showing today!
Property Details
Price:
$599,800
MLS #:
A2352794
Status:
Active
Beds:
4
Baths:
3
Type:
Single Family
Subtype:
Detached
Subdivision:
Harmony
Listed Date:
Oct 16, 2026
Finished Sq Ft:
1,901
Lot Size:
3,074 sqft / 0.07 acres (approx)
Year Built:
2026
See this Listing
Schools
Interior
Appliances
Dishwasher, Gas Stove, Microwave, Range Hood, Refrigerator
Basement
Full
Bathrooms Full
3
Laundry Features
In Unit, Upper Level
Exterior
Exterior Features
Balcony, BBQ gas line, Private Entrance, Private Yard, Storage
Lot Features
Back Lane, Back Yard
Parking Features
Off Street, Parking Pad
Parking Total
2
Patio And Porch Features
Balcony(s)
Roof
Asphalt Shingle
Sewer
Public Sewer
Financial
Map
Community
- Address148 Monarch Bend Rural Rocky View County AB
- SubdivisionHarmony
- CityRural Rocky View County
- CountyRocky View County
- Zip CodeT3Z 0K4
Subdivisions in Rural Rocky View County
- Artist View Park W
- Bearspaw_Calg
- Big Hill Springs Est
- Blueridge Estates
- Braemar Ranch Est
- Butte Hills
- Cambridge Park
- Church Ranches
- Conrich Meadows
- Cottage Club at Ghost Lake
- Cullen Creek Estates
- Elbow Valley
- Elbow Valley West
- Georgian Estates
- Glendale Meadows
- Harmony
- Hawk Eye Estates
- High Point Estates
- Jewel Valley
- Lansdowne Estates
- Mackenas Estates
- Monterra
- Morgans Rise
- Mountain Ridge PL
- Pinnacle Ridge
- Prince Of Peace Village
- Redwood Meadows
- Solace Ridge Estates
- Springbank
- Springbank Links
- Watermark
- Windhorse Manor
- Wintergreen
Market Summary
Current real estate data for Single Family in Rural Rocky View County as of Oct 19, 2026
197
Single Family Listed
73
Avg DOM
782
Avg $ / SqFt
$2,156,244
Avg List Price
Property Summary
- Located in the Harmony subdivision, 148 Monarch Bend Rural Rocky View County AB is a Single Family for sale in Rural Rocky View County, AB, T3Z 0K4. It is listed for $599,800 and features 4 beds, 3 baths, and has approximately 1,901 square feet of living space, and was originally constructed in 2026. The current price per square foot is $316. The average price per square foot for Single Family listings in Rural Rocky View County is $782. The average listing price for Single Family in Rural Rocky View County is $2,156,244. To schedule a showing of MLS#a2352794 at 148 Monarch Bend in Rural Rocky View County, AB, contact your Rob Johnstone agent at (403) 730-2330 .
Similar Listings Nearby

148 Monarch Bend
Rural Rocky View County, AB