

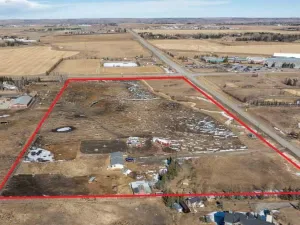
Set on one of Elbow Valley’s rare full acre estate properties, this extraordinary residence offers a level of privacy and recreation seldom found so close to the city. Surrounded by mature trees on a secluded west facing pie lot, the property unfolds like a private park, where beautifully composed gardens, mountain views, and spectacular sunsets create an everyday escape just minutes west of Calgary. Designed for both grand entertaining and quiet retreat, the landscape is every bit as compelling as the home itself. Pathways wind through extensive perennial gardens, rock landscaping, a tranquil pond with fountain, and a stone fire pit terrace. A pergola covered dining area and hot tub invite summer gatherings, while a 15 zone irrigation system maintains the estate with ease. Permanent Gemstone lighting on the front and back of the home adds year round ambiance and effortless seasonal display. At the heart of the property is an exceptional 2,000 square foot heated indoor pool pavilion. Vaulted ceilings and walls of glass overlook the surrounding gardens, evoking a private resort within a family home. Complete with its own change room and full bathroom, the pavilion makes year-round swimming, entertaining, and wellness part of everyday living. Recent mechanical updates, including a new pool pump and new boiler, ensure the major systems are ready for the next chapter. Inside, the home balances impressive scale with timeless craftsmanship. A dramatic 19 foot foyer and sweeping staircase introduce an expansive, beautifully proportioned interior. Ten foot ceilings, hydronic in-floor heating, and rich Alder millwork establish warmth throughout the main level, while a chef’s kitchen with premium appliances and breakfast nook connects seamlessly to the living room through a two way fireplace. A richly detailed library with custom Alder built-ins and a rolling ladder provides a quiet place to work or read. A new furnace serves the main home. The primary suite occupies its own private wing, offering a sitting room with a three way fireplace, a spa inspired ensuite with a jetted Hydra Therapy tub and oversized tiled shower, and a custom walk-in dressing room. Two additional bedrooms upstairs each enjoy walk-in closets, full ensuites, and built-in workstations. The fully-developed lower level continues the home’s standard with a stone wine room, theatre and family room with a bar, an open recreation room, fitness room, two flex rooms or bedrooms, and a full bathroom. An attached, oversized, and heated triple garage completes the home. The home now presents an outstanding opportunity: with the structure, mechanics, and setting firmly in place, buyers can add their own aesthetic vision and cosmetic updates over time, building equity in a property with scale and grounds that would be difficult and costly to replicate today. Golf, shopping, schools, Westside Recreation Centre, and Stoney Trail are all just minutes away, while downtown Calgary remains an easy commute.
Property Details
Price:
$2,400,000
MLS #:
A2328694
Status:
Active
Beds:
5
Baths:
6
Type:
Single Family
Subtype:
Detached
Subdivision:
Elbow Valley
Listed Date:
Jul 17, 2026
Finished Sq Ft:
7,536
Lot Size:
47,916 sqft / 1.10 acres (approx)
Year Built:
2003
See this Listing
Schools
Interior
Appliances
Bar Fridge, Central Air Conditioner, Dishwasher, Dryer, Garage Control(s), Garburator, Gas Range, Microwave, Range Hood, Warming Drawer, Washer, Water Softener, Window Coverings, Wine Refrigerator
Basement
Full
Bathrooms Full
5
Bathrooms Half
1
Laundry Features
In Basement, Main Level, Multiple Locations, Sink
Pets Allowed
Yes
Exterior
Exterior Features
Balcony, Dog Run, Garden, Lighting, Private Yard
Lot Features
Back Yard, Creek/River/Stream/Pond, Cul- De- Sac, Dog Run Fenced In, Front Yard, Garden, Gazebo, Landscaped, Lawn, Level, No Neighbours Behind, Treed, Waterfall
Parking Features
Concrete Driveway, Triple Garage Attached
Parking Total
6
Patio And Porch Features
Balcony(s), Deck, Pergola
Pool Features
Indoor
Roof
Asphalt Shingle
Sewer
Private Sewer
Financial
Map
Community
- Address127 Aspen Green Rural Rocky View County AB
- SubdivisionElbow Valley
- CityRural Rocky View County
- CountyRocky View County
- Zip CodeT3Z 3B9
Subdivisions in Rural Rocky View County
- Artist View Park W
- Bearspaw_Calg
- Big Hill Springs Est
- Blueridge Estates
- Braemar Ranch Est
- Butte Hills
- Cambridge Park
- Church Ranches
- Conrich Meadows
- Cottage Club at Ghost Lake
- Cullen Creek Estates
- Elbow Valley
- Elbow Valley West
- Georgian Estates
- Glendale Meadows
- Harmony
- Hawk Eye Estates
- High Point Estates
- Jewel Valley
- Lansdowne Estates
- Mackenas Estates
- Monterra
- Morgans Rise
- Mountain Ridge PL
- Pinnacle Ridge
- Prince Of Peace Village
- Redwood Meadows
- Solace Ridge Estates
- Springbank
- Springbank Links
- Watermark
- Windhorse Manor
- Wintergreen
Market Summary
Current real estate data for Single Family in Rural Rocky View County as of Jul 18, 2026
191
Single Family Listed
64
Avg DOM
766
Avg $ / SqFt
$1,969,176
Avg List Price
Property Summary
- Located in the Elbow Valley subdivision, 127 Aspen Green Rural Rocky View County AB is a Single Family for sale in Rural Rocky View County, AB, T3Z 3B9. It is listed for $2,400,000 and features 5 beds, 6 baths, and has approximately 7,536 square feet of living space, and was originally constructed in 2003. The current price per square foot is $318. The average price per square foot for Single Family listings in Rural Rocky View County is $766. The average listing price for Single Family in Rural Rocky View County is $1,969,176. To schedule a showing of MLS#a2328694 at 127 Aspen Green in Rural Rocky View County, AB, contact your Rob Johnstone agent at (403) 730-2330 .
Similar Listings Nearby


127 Aspen Green
Rural Rocky View County, AB