
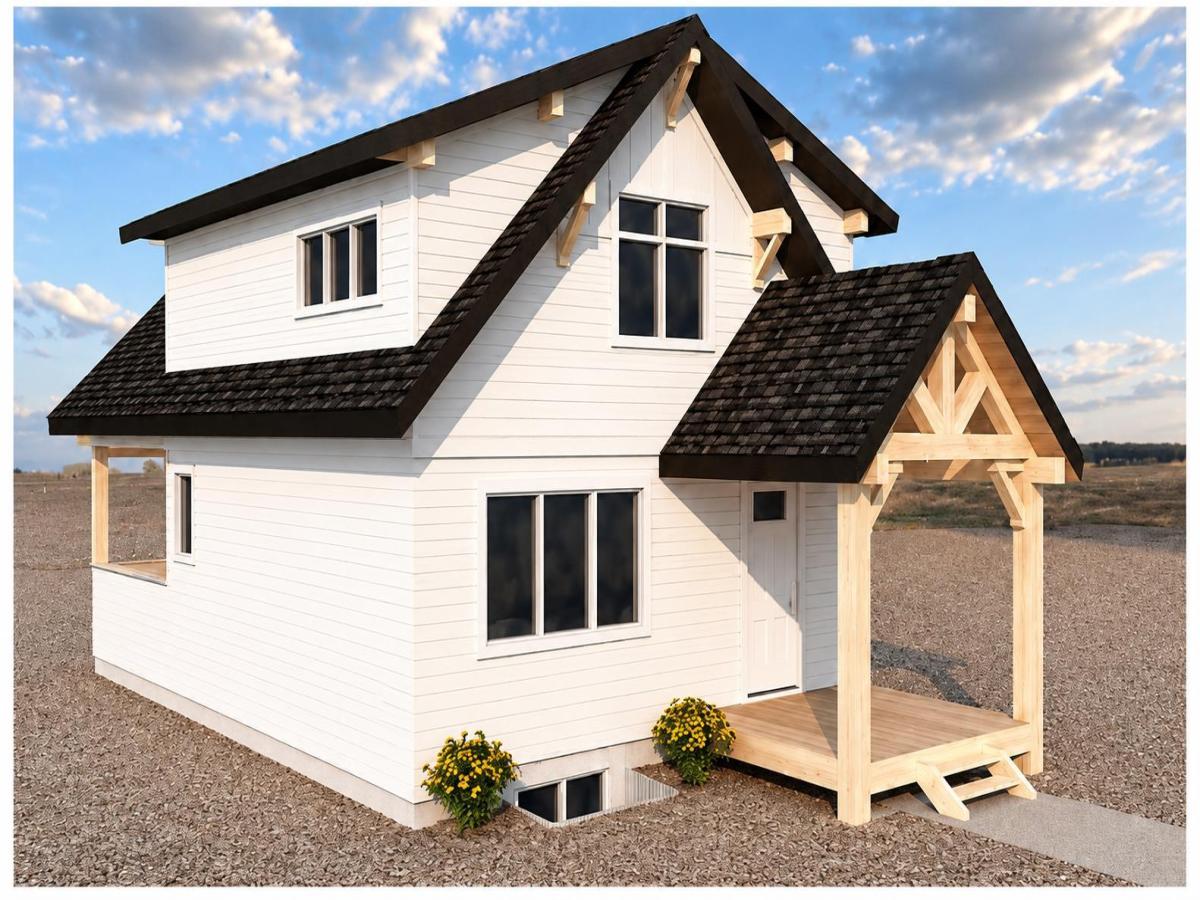
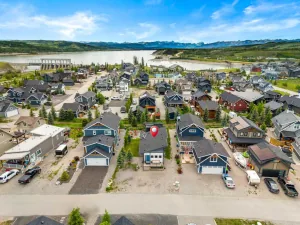
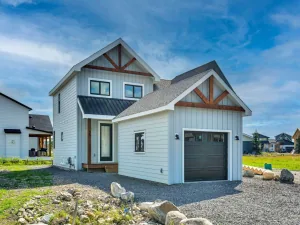
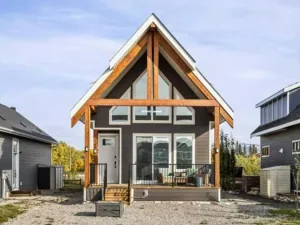
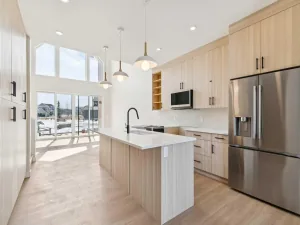
ESTIMATED COMPLETION NOVEMBER 1, 2026! Welcome to CottageClub at Ghost Lake, where thoughtful design meets an incredible four-season lake lifestyle. Crafted by a custom home builder, this brand-new home offers a bright, functional layout with quality finishes throughout. The main floor features a spacious open-concept living and dining area, a beautifully designed kitchen with a large island, ample cabinetry and a convenient powder room. French doors open to the deck, creating a seamless connection to the outdoors and the perfect setting for relaxing or entertaining. Upstairs, the private primary retreat features a spacious bedroom, walk-in closet and ensuite with dual sinks and a walk-in shower. The open-to-below design adds character and an airy feel to the home. The fully developed basement provides valuable additional living space and features a second bedroom, full bathroom, sitting/recreation room, laundry room and mechanical/storage space, making excellent use of every level of the home. Enjoy CottageClub’s incredible amenities, including private lake access, sandy beaches, an indoor pool and hot tub, fitness centre, tennis and pickleball courts, playgrounds, walking paths and more. CottageClub offers an incredible opportunity to enjoy year-round lake living in one of the area’s most unique gated communities. Come experience CottageClub living for yourself at our BBQ OPEN HOUSE this Sunday from 1–4 PM!
Property Details
Price:
$650,000
MLS #:
A2344109
Status:
Active
Beds:
2
Baths:
3
Type:
Single Family
Subtype:
Detached
Subdivision:
Cottage Club at Ghost Lake
Listed Date:
Sep 9, 2026
Finished Sq Ft:
943
Lot Size:
5,227 sqft / 0.12 acres (approx)
Year Built:
2026
See this Listing
Schools
Interior
Appliances
Dishwasher, Electric Range, Microwave, Microwave Hood Fan, Refrigerator, Washer/Dryer
Basement
Full
Bathrooms Full
2
Bathrooms Half
1
Laundry Features
In Basement
Pets Allowed
Yes
Exterior
Exterior Features
BBQ gas line
Lot Features
Rectangular Lot
Parking Features
None
Parking Total
6
Patio And Porch Features
Deck, Front Porch
Roof
Asphalt Shingle
Sewer
Holding Tank
Financial
Map
Community
- Address10 Cottageclub Lane Rural Rocky View County AB
- SubdivisionCottage Club at Ghost Lake
- CityRural Rocky View County
- CountyRocky View County
- Zip CodeT4C 1B1
Subdivisions in Rural Rocky View County
- Artist View Park W
- Bearspaw_Calg
- Big Hill Springs Est
- Blueridge Estates
- Braemar Ranch Est
- Butte Hills
- Cambridge Park
- Church Ranches
- Conrich Meadows
- Cottage Club at Ghost Lake
- Cullen Creek Estates
- Elbow Valley
- Elbow Valley West
- Georgian Estates
- Glendale Meadows
- Harmony
- Hawk Eye Estates
- High Point Estates
- Jewel Valley
- Lansdowne Estates
- Mackenas Estates
- Monterra
- Morgans Rise
- Mountain Ridge PL
- Pinnacle Ridge
- Prince Of Peace Village
- Redwood Meadows
- Solace Ridge Estates
- Springbank
- Springbank Links
- Watermark
- Windhorse Manor
- Wintergreen
Market Summary
Current real estate data for Single Family in Rural Rocky View County as of Oct 07, 2026
180
Single Family Listed
75
Avg DOM
806
Avg $ / SqFt
$2,220,328
Avg List Price
Property Summary
- Located in the Cottage Club at Ghost Lake subdivision, 10 Cottageclub Lane Rural Rocky View County AB is a Single Family for sale in Rural Rocky View County, AB, T4C 1B1. It is listed for $650,000 and features 2 beds, 3 baths, and has approximately 943 square feet of living space, and was originally constructed in 2026. The current price per square foot is $689. The average price per square foot for Single Family listings in Rural Rocky View County is $806. The average listing price for Single Family in Rural Rocky View County is $2,220,328. To schedule a showing of MLS#a2344109 at 10 Cottageclub Lane in Rural Rocky View County, AB, contact your Rob Johnstone agent at (403) 730-2330 .
Similar Listings Nearby

10 Cottageclub Lane
Rural Rocky View County, AB