
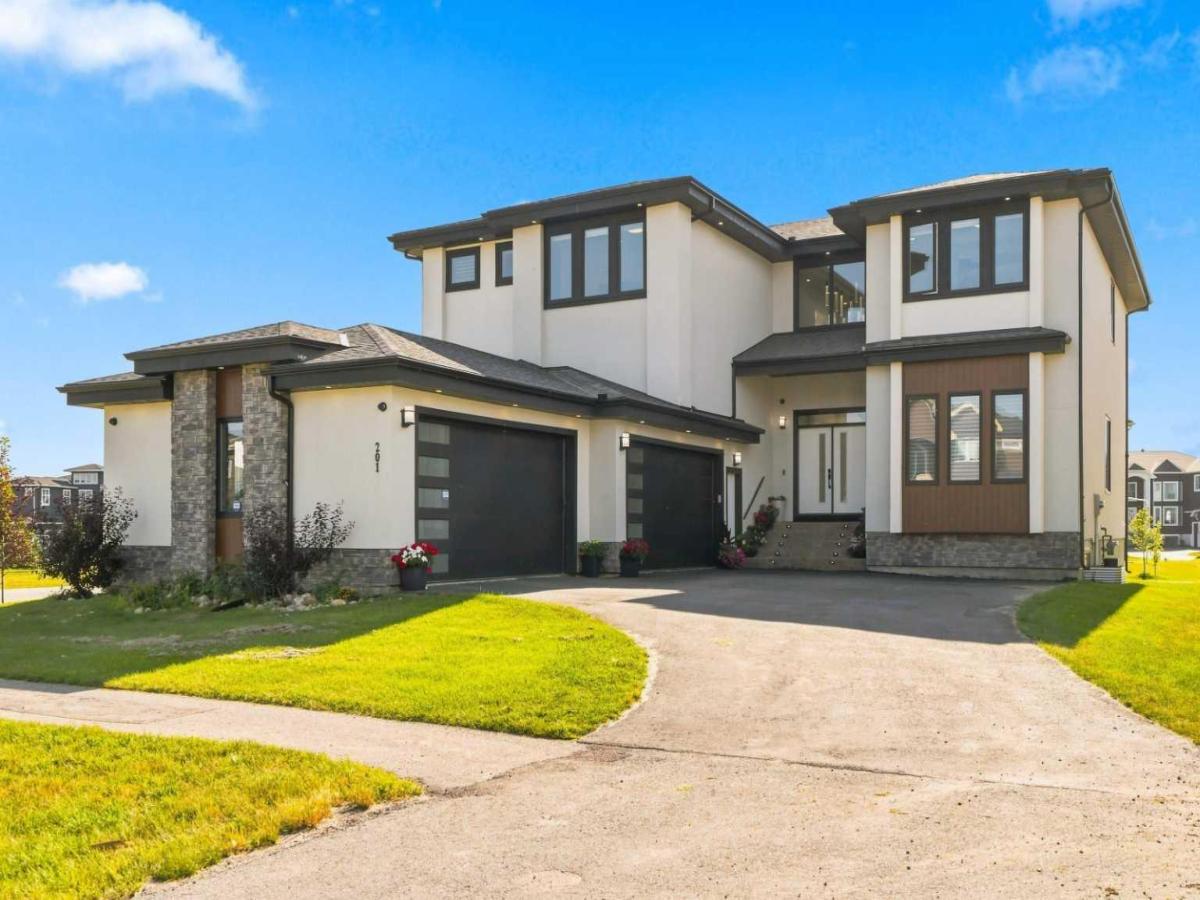
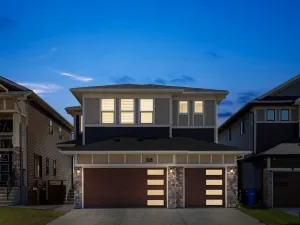
Corner Lot | Custom Built Estate Home | Modern Architectural Design | Top-Tier Finishes | Open-to-Below Ceiling | Statement Spiral Staircase | Designer Accent Walls | Main Level Bedroom with 3pc Ensuite | Chef’s Kitchen | Full Height Cabinetry | Custom Island with Integrated Dining Table | Crisp White Cabinetry | Gold Hardware | Sub-Zero Refrigerator | Stainless Steel Appliances | Gas Cooktop | Fully Equipped Spice Kitchen | Walk-in Pantry | Abundant Living Space | Exceptional Natural Light | 4 Upper Level Bedrooms | Walk-in Closets | Private Ensuites & Jack & Jill Baths | Spacious Family Room | Upper Laundry | Partially Finished Basement | Basement Bedroom with 4pc Ensuite | Entertainment Space | Wet Bar | Built-in Shelving with Underlighting. Welcome to this extraordinary custom-built estate home where modern architectural design, luxurious finishes & exceptional craftsmanship come together to create a truly remarkable residence. Positioned on a coveted corner lot, this home makes an immediate impression with its grand open-to-below foyer, striking spiral staircase, designer accent walls & soaring ceilings. The main level is designed for both sophisticated entertaining & comfortable everyday living, with an abundance of natural light flowing throughout the expansive open-concept spaces. At the heart of the home is the spectacular chef’s kitchen, showcasing crisp white full-height cabinetry, elegant gold hardware, premium Sub-Zero refrigeration, stainless steel appliances, a gas cooktop & a showstopping custom island with an integrated dining table. A fully equipped spice kitchen with its own appliance package & walk-in pantry provides exceptional functionality while keeping the primary kitchen pristine for entertaining. The main level also features a spacious bedroom with a private 3pc ensuite, offering an ideal retreat for guests or multigenerational living. Upstairs, the luxurious primary retreat is complemented by a walk-in closet & beautifully appointed 5pc private ensuite with a deep soaking tub, and a makeup vanity. 3 additional bedrooms each offer walk-in closets & either private ensuites or Jack & Jill bathroom access. A spacious upper family room provides a comfortable secondary living space for movie nights, children’s play or quiet evenings. Upstairs holds the dedicated laundry room with a sink and linen closet. Downstairs, the partially finished basement offers incredible future potential and is currently outfitted with a bedroom featuring a 4pc ensuite with dual vanity, while the finished entertainment space is ready for hosting with a wet bar, built-in shelving & integrated underlighting. Every level of this exceptional home has been thoughtfully designed with elevated finishes, impressive proportions & exceptional functionality. From the dramatic staircase & architectural details to the sophisticated kitchen, generous bedroom accommodations & expansive entertainment spaces, this is a home that truly stands apart. Hurry & book your showing today!
Property Details
Price:
$1,599,990
MLS #:
A2337474
Status:
Active
Beds:
6
Baths:
6
Type:
Single Family
Subtype:
Detached
Subdivision:
Cambridge Park
Listed Date:
Aug 19, 2026
Finished Sq Ft:
3,987
Lot Size:
10,890 sqft / 0.25 acres (approx)
Year Built:
2022
See this Listing
Schools
Interior
Appliances
Built- In Oven, Built- In Refrigerator, Convection Oven, Dishwasher, Dryer, Garage Control(s), Garburator, Gas Cooktop, Microwave, Range Hood, Washer, Window Coverings
Basement
Full
Bathrooms Full
5
Bathrooms Half
1
Laundry Features
Laundry Room, Upper Level
Exterior
Exterior Features
BBQ gas line, Garden, Lighting, Playground, Private Entrance, Rain Gutters
Lot Features
Back Yard, Corner Lot, Front Yard, Landscaped, Lawn, Rectangular Lot
Parking Features
Quad or More Attached
Parking Total
8
Patio And Porch Features
Deck, Front Porch
Roof
Asphalt Shingle
Sewer
Sewer
Financial
Map
Community
- Address201 Milton Road Rural Rocky View County AB
- SubdivisionCambridge Park
- CityRural Rocky View County
- CountyRocky View County
- Zip CodeT1Z 0B8
Subdivisions in Rural Rocky View County
- Artist View Park W
- Bearspaw_Calg
- Big Hill Springs Est
- Blueridge Estates
- Braemar Ranch Est
- Butte Hills
- Cambridge Park
- Church Ranches
- Conrich Meadows
- Cottage Club at Ghost Lake
- Cullen Creek Estates
- Elbow Valley
- Elbow Valley West
- Georgian Estates
- Glendale Meadows
- Harmony
- Hawk Eye Estates
- High Point Estates
- Jewel Valley
- Lansdowne Estates
- Mackenas Estates
- Monterra
- Morgans Rise
- Mountain Ridge PL
- Pinnacle Ridge
- Prince Of Peace Village
- Redwood Meadows
- Solace Ridge Estates
- Springbank
- Springbank Links
- Watermark
- Windhorse Manor
- Wintergreen
Market Summary
Current real estate data for Single Family in Rural Rocky View County as of Oct 20, 2026
196
Single Family Listed
74
Avg DOM
782
Avg $ / SqFt
$2,155,317
Avg List Price
Property Summary
- Located in the Cambridge Park subdivision, 201 Milton Road Rural Rocky View County AB is a Single Family for sale in Rural Rocky View County, AB, T1Z 0B8. It is listed for $1,599,990 and features 6 beds, 6 baths, and has approximately 3,987 square feet of living space, and was originally constructed in 2022. The current price per square foot is $401. The average price per square foot for Single Family listings in Rural Rocky View County is $782. The average listing price for Single Family in Rural Rocky View County is $2,155,317. To schedule a showing of MLS#a2337474 at 201 Milton Road in Rural Rocky View County, AB, contact your Rob Johnstone agent at (403) 730-2330 .
Similar Listings Nearby

201 Milton Road
Rural Rocky View County, AB