

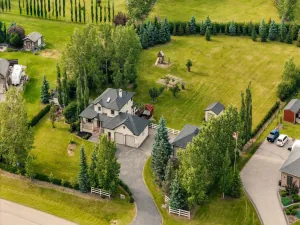
Welcome to this exceptional 1,780 sq. ft. bungalow situated on a beautifully treed 2-acre parcel, offering the perfect balance of country living and convenient access to Airdrie and Calgary. Meticulously maintained and in excellent condition, this spacious home features a fully developed basement and over 3,400 sq. ft. of total living space.
The main floor offers three generous bedrooms, including a spacious primary retreat, two full bathrooms (one being the luxurious 5pc ensuite), and a convenient main-floor laundry room. Large principal rooms create an inviting atmosphere, highlighted by a cozy gas fireplace in the living room. The well-appointed kitchen features granite countertops, stainless steel appliances, ample cabinetry, and excellent workspace for both everyday living and entertaining.
The fully finished basement (with In-Floor Heat) expands your living space with two additional bedrooms, a full bathroom, and a massive family and recreation room complete with a pool table—perfect for hosting family and friends.
Outside, the property is equally impressive. Mature trees surrounding the perimeter provide privacy, shelter, and a picturesque setting year-round. The oversized triple attached garage (the 31'' deep bay is heated) offers abundant parking and storage, while the paved driveway adds convenience and curb appeal.
For hobbyists, business owners, or those requiring substantial workspace, the incredible 50'' x 50'' heated shop is a standout feature. Complete with three overhead doors, 110V and 220V power, durable epoxy floors, and RV hookups, this versatile building can accommodate a wide range of uses.
Properties offering this combination of living space, outbuildings, privacy, and proximity to city amenities are rare. Enjoy the tranquility of acreage living without sacrificing convenience, with Airdrie and Calgary just a short drive away.
The main floor offers three generous bedrooms, including a spacious primary retreat, two full bathrooms (one being the luxurious 5pc ensuite), and a convenient main-floor laundry room. Large principal rooms create an inviting atmosphere, highlighted by a cozy gas fireplace in the living room. The well-appointed kitchen features granite countertops, stainless steel appliances, ample cabinetry, and excellent workspace for both everyday living and entertaining.
The fully finished basement (with In-Floor Heat) expands your living space with two additional bedrooms, a full bathroom, and a massive family and recreation room complete with a pool table—perfect for hosting family and friends.
Outside, the property is equally impressive. Mature trees surrounding the perimeter provide privacy, shelter, and a picturesque setting year-round. The oversized triple attached garage (the 31'' deep bay is heated) offers abundant parking and storage, while the paved driveway adds convenience and curb appeal.
For hobbyists, business owners, or those requiring substantial workspace, the incredible 50'' x 50'' heated shop is a standout feature. Complete with three overhead doors, 110V and 220V power, durable epoxy floors, and RV hookups, this versatile building can accommodate a wide range of uses.
Properties offering this combination of living space, outbuildings, privacy, and proximity to city amenities are rare. Enjoy the tranquility of acreage living without sacrificing convenience, with Airdrie and Calgary just a short drive away.
Property Details
Price:
$1,799,900
MLS #:
A2330422
Status:
Active
Beds:
5
Baths:
3
Type:
Single Family
Subtype:
Detached
Subdivision:
Butte Hills
Listed Date:
Jul 18, 2026
Finished Sq Ft:
1,780
Lot Size:
88,426 sqft / 2.03 acres (approx)
Year Built:
2003
See this Listing
Schools
Interior
Appliances
Dishwasher, Dryer, Electric Stove, Garage Control(s), Refrigerator, Washer, Window Coverings
Basement
Full
Bathrooms Full
3
Laundry Features
Laundry Room
Exterior
Exterior Features
Private Yard, RV Hookup
Lot Features
Back Yard, Front Yard, Landscaped, Lawn, Level, Treed
Outbuildings
Shop
Parking Features
220 Volt Wiring, RV Access/Parking, Triple Garage Attached
Patio And Porch Features
Deck
Roof
Asphalt Shingle
Sewer
Septic Field, Septic Tank
Financial
Map
Community
- Address292195 Butte Hills Drive Rural Rocky View County AB
- SubdivisionButte Hills
- CityRural Rocky View County
- CountyRocky View County
- Zip CodeT4A 0N8
Subdivisions in Rural Rocky View County
- Artist View Park W
- Bearspaw_Calg
- Big Hill Springs Est
- Blueridge Estates
- Braemar Ranch Est
- Butte Hills
- Cambridge Park
- Church Ranches
- Conrich Meadows
- Cottage Club at Ghost Lake
- Cullen Creek Estates
- Elbow Valley
- Elbow Valley West
- Georgian Estates
- Glendale Meadows
- Harmony
- Hawk Eye Estates
- High Point Estates
- Jewel Valley
- Lansdowne Estates
- Mackenas Estates
- Monterra
- Morgans Rise
- Mountain Ridge PL
- Pinnacle Ridge
- Prince Of Peace Village
- Redwood Meadows
- Solace Ridge Estates
- Springbank
- Springbank Links
- Watermark
- Windhorse Manor
- Wintergreen
Market Summary
Current real estate data for Single Family in Rural Rocky View County as of Jul 24, 2026
191
Single Family Listed
66
Avg DOM
783
Avg $ / SqFt
$1,979,664
Avg List Price
Property Summary
- Located in the Butte Hills subdivision, 292195 Butte Hills Drive Rural Rocky View County AB is a Single Family for sale in Rural Rocky View County, AB, T4A 0N8. It is listed for $1,799,900 and features 5 beds, 3 baths, and has approximately 1,780 square feet of living space, and was originally constructed in 2003. The current price per square foot is $1,011. The average price per square foot for Single Family listings in Rural Rocky View County is $783. The average listing price for Single Family in Rural Rocky View County is $1,979,664. To schedule a showing of MLS#a2330422 at 292195 Butte Hills Drive in Rural Rocky View County, AB, contact your Rob Johnstone agent at (403) 730-2330 .
Similar Listings Nearby

292195 Butte Hills Drive
Rural Rocky View County, AB