
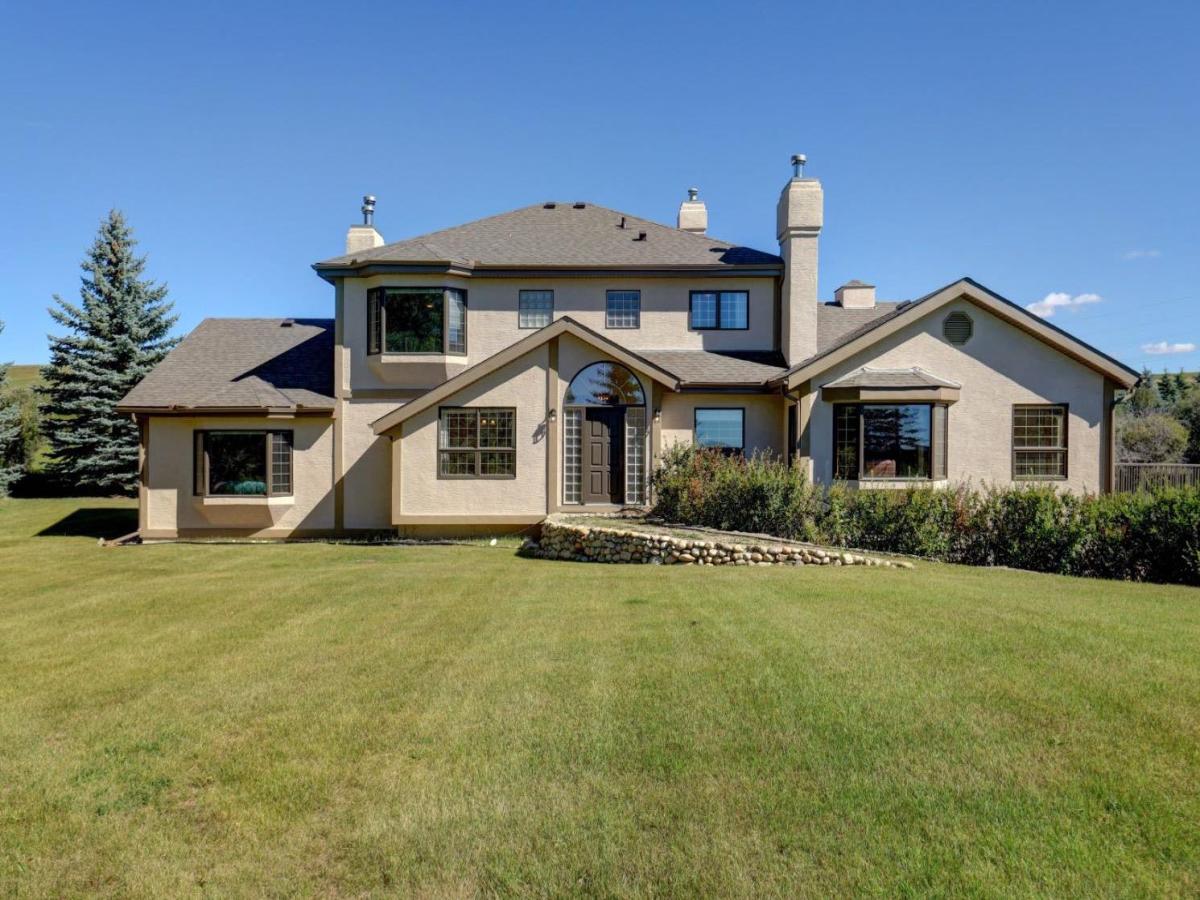
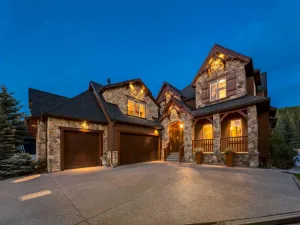
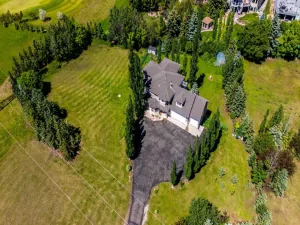
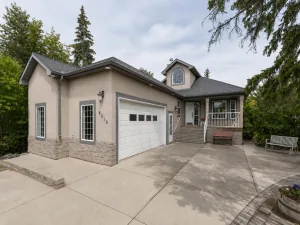
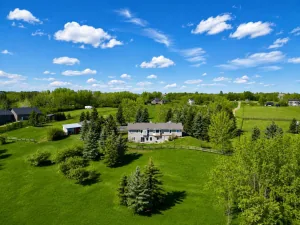
Welcome to 35 Blueridge Lane, a truly special Bearspaw property offered for the first time by the family who imagined, designed and built it. Set on a private 2.77-acre parcel in the established community of Blueridge Estates, this is a home with a story—and a setting that is increasingly difficult to find.
Thoughtfully designed with both family and future generations in mind, the approximately 4,500 sq. ft. home includes a separate one-bedroom main-floor suite originally created for aging parents, offering exceptional flexibility for extended family, guests or a private living arrangement.
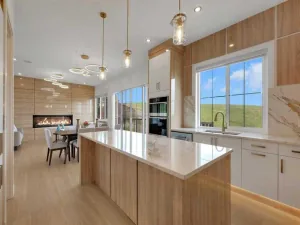
The main residence is warm, spacious and wonderfully functional, with four bedrooms and two full bathrooms on the upper level, all complemented by breathtaking views in every direction. The main floor offers a formal living room and dining room, inviting family room, expansive kitchen with generous pantry, dedicated office and convenient laundry room. Large windows bring the surrounding landscape and ever-changing views into the home.
The partially developed basement adds even more possibilities, with a large bedroom, bathroom and office, along with abundant space ready for future development.
Mature trees and natural privacy create a peaceful retreat, while the home’s elevated position captures the spectacular Bearspaw landscape, sunsets and sunrises. A three-car attached garage, two furnaces, in-floor heating in the basement and garage, and two on-demand hot water systems add comfort and practicality to this exceptional acreage home.
Blueridge Estates is one of Bearspaw’s original and most desirable acreage communities, known for its spacious estate lots, mature landscaping, quiet roads and remarkable privacy. Just minutes from Calgary, Tuscany, the LRT, Crowchild Trail and Highway 1, it offers the rare combination of country living and city convenience.
After many years of family memories, this unique property is ready for its next chapter. A rare opportunity to own a thoughtfully designed family home on a private 2.77-acre estate in one of Bearspaw’s most established communities.
Thoughtfully designed with both family and future generations in mind, the approximately 4,500 sq. ft. home includes a separate one-bedroom main-floor suite originally created for aging parents, offering exceptional flexibility for extended family, guests or a private living arrangement.
The main residence is warm, spacious and wonderfully functional, with four bedrooms and two full bathrooms on the upper level, all complemented by breathtaking views in every direction. The main floor offers a formal living room and dining room, inviting family room, expansive kitchen with generous pantry, dedicated office and convenient laundry room. Large windows bring the surrounding landscape and ever-changing views into the home.
The partially developed basement adds even more possibilities, with a large bedroom, bathroom and office, along with abundant space ready for future development.
Mature trees and natural privacy create a peaceful retreat, while the home’s elevated position captures the spectacular Bearspaw landscape, sunsets and sunrises. A three-car attached garage, two furnaces, in-floor heating in the basement and garage, and two on-demand hot water systems add comfort and practicality to this exceptional acreage home.
Blueridge Estates is one of Bearspaw’s original and most desirable acreage communities, known for its spacious estate lots, mature landscaping, quiet roads and remarkable privacy. Just minutes from Calgary, Tuscany, the LRT, Crowchild Trail and Highway 1, it offers the rare combination of country living and city convenience.
After many years of family memories, this unique property is ready for its next chapter. A rare opportunity to own a thoughtfully designed family home on a private 2.77-acre estate in one of Bearspaw’s most established communities.
Property Details
Price:
$1,450,000
MLS #:
A2341844
Status:
Active
Beds:
6
Baths:
5
Type:
Single Family
Subtype:
Detached
Subdivision:
Blueridge Estates
Listed Date:
Sep 3, 2026
Finished Sq Ft:
4,253
Lot Size:
120,661 sqft / 2.77 acres (approx)
Year Built:
1993
See this Listing
Schools
Interior
Appliances
Built- In Oven, Dishwasher, Dryer, Electric Cooktop, Garage Control(s), Microwave, Refrigerator, See Remarks, Stove(s)
Basement
Full
Bathrooms Full
4
Bathrooms Half
1
Laundry Features
In Hall, Laundry Room, Main Level, See Remarks, Sink
Exterior
Exterior Features
Balcony, Garden, Private Entrance, Private Yard, RV Hookup, Storage
Lot Features
Brush, Creek/River/Stream/Pond, Cul- De- Sac, Fruit Trees/Shrub(s), Garden, Gentle Sloping, Landscaped, Lawn, Many Trees, No Neighbours Behind, Other, Private, See Remarks, Treed, Views, Wooded
Parking Features
Garage Door Opener, Gravel Driveway, Heated Garage, RV Access/Parking, See Remarks, Triple Garage Attached
Parking Total
8
Patio And Porch Features
Balcony(s), Deck, Patio, See Remarks
Roof
Asphalt Shingle, See Remarks
Sewer
Septic System
Financial
Map
Community
- Address35 Blueridge Lane Rural Rocky View County AB
- SubdivisionBlueridge Estates
- CityRural Rocky View County
- CountyRocky View County
- Zip CodeT3L 2N5
Subdivisions in Rural Rocky View County
- Artist View Park W
- Bearspaw_Calg
- Big Hill Springs Est
- Blueridge Estates
- Braemar Ranch Est
- Butte Hills
- Cambridge Park
- Church Ranches
- Conrich Meadows
- Cottage Club at Ghost Lake
- Cullen Creek Estates
- Elbow Valley
- Elbow Valley West
- Georgian Estates
- Glendale Meadows
- Harmony
- Hawk Eye Estates
- High Point Estates
- Jewel Valley
- Lansdowne Estates
- Mackenas Estates
- Monterra
- Morgans Rise
- Mountain Ridge PL
- Pinnacle Ridge
- Prince Of Peace Village
- Redwood Meadows
- Solace Ridge Estates
- Springbank
- Springbank Links
- Watermark
- Windhorse Manor
- Wintergreen
Market Summary
Current real estate data for Single Family in Rural Rocky View County as of Sep 07, 2026
183
Single Family Listed
71
Avg DOM
796
Avg $ / SqFt
$2,156,596
Avg List Price
Property Summary
- Located in the Blueridge Estates subdivision, 35 Blueridge Lane Rural Rocky View County AB is a Single Family for sale in Rural Rocky View County, AB, T3L 2N5. It is listed for $1,450,000 and features 6 beds, 5 baths, and has approximately 4,253 square feet of living space, and was originally constructed in 1993. The current price per square foot is $341. The average price per square foot for Single Family listings in Rural Rocky View County is $796. The average listing price for Single Family in Rural Rocky View County is $2,156,596. To schedule a showing of MLS#a2341844 at 35 Blueridge Lane in Rural Rocky View County, AB, contact your Rob Johnstone agent at (403) 730-2330 .
Similar Listings Nearby

35 Blueridge Lane
Rural Rocky View County, AB