
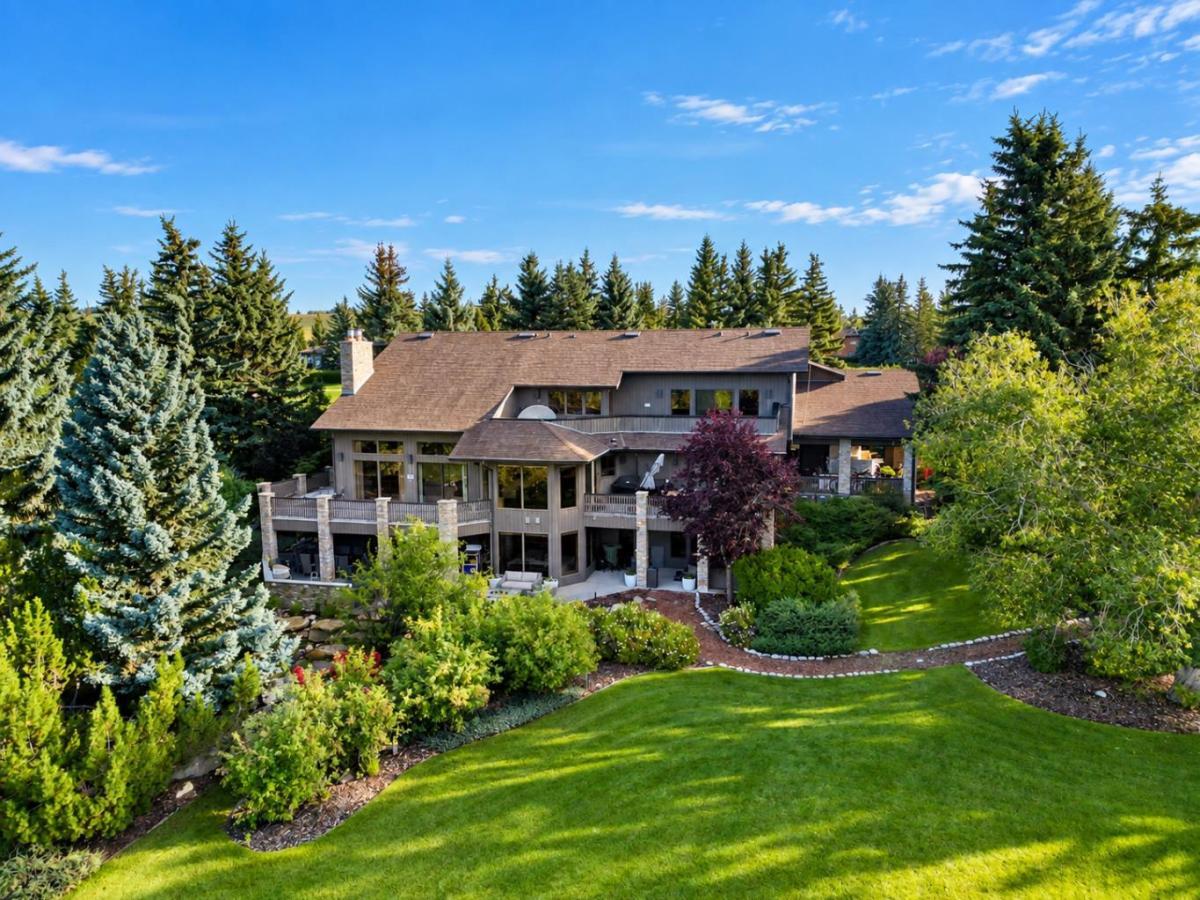
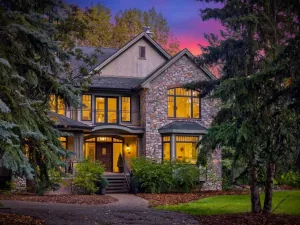
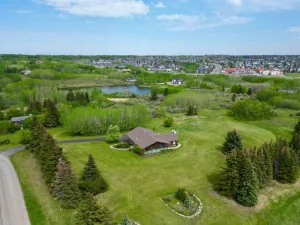
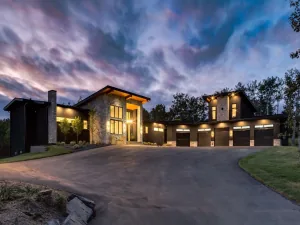
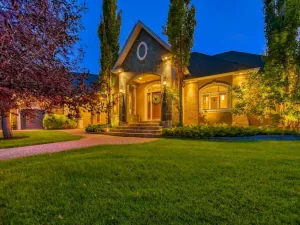
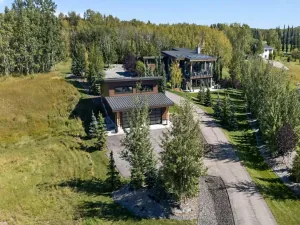
Welcome to an extraordinary luxury residence in the prestigious Bearspaw area, where refined design, expansive living spaces, and breathtaking west-facing Rocky Mountain views come together on an exceptional reversed-pie lot. From the moment you enter, the home makes a striking impression with its open-to-below front entrance, soaring ceilings, skylights, and massive windows that fill the interior with natural light. The impressive family room features vaulted ceilings, dramatic windows, and a wood-burning fireplace framed by a beautiful stone surround. The adjoining dining area offers seamless access to the wraparound rear deck through two sets of sliding patio doors, creating an effortless connection between indoor and outdoor living. The gourmet kitchen is equally impressive, showcasing a large central island, stainless steel Miele appliances, double dishwashers, abundant cabinetry, and a bright sitting area. A main-floor bedroom or office provides excellent flexibility, while a convenient laundry room with sink, pantry, cellar room, two-piece bathroom, and three-piece bathroom add functionality. The great room is a true showpiece, featuring west-facing mountain views, massive windows, a gas fireplace with stone surround, and patio doors leading to the expansive back deck. Upstairs, an open-to-below loft study overlooks the main level and offers an inspiring workspace or reading area. Three exceptionally spacious bedrooms feature large closets, and each enjoys access to its own balcony. A four-piece bathroom serves the secondary bedrooms. The primary retreat is a private sanctuary with stunning mountain views, direct access to a massive balcony, and two walk-in closets. The luxurious five-piece ensuite includes a double vanity, private water closet, and an oversized soaking tub designed for ultimate relaxation. The lower level is an entertainer’s dream. A fully equipped wet bar includes a refrigerator, sink, dishwasher, beer draft system, and bar seating. The spacious family room is warmed by a gas fireplace, while nano doors open completely to the backyard for seamless entertaining. Additional amenities include a dedicated gym, sauna room, theatre, four-piece bathroom, and a large bedroom with its own luxurious five-piece ensuite featuring dual sinks. The backyard is an exceptional private retreat and an entertainer’s paradise. Enjoy an outdoor kitchen complete with barbecue, sink, two refrigerators, warming drawer, burner, and a wood-burning fireplace/pizza oven. Multiple patios including a private fire pit, provide space for outdoor dining and lounging, while the expansive green space and sports court offer room for recreation. Completing this remarkable property is a four-car garage with an electric vehicle charging plug. Offering unparalleled indoor and outdoor amenities, spectacular Rocky Mountain views, and an enviable Bearspaw setting, this is a truly exceptional home designed for luxurious living, memorable entertaining, and effortless enjoyment.
Property Details
Price:
$3,250,000
MLS #:
A2344315
Status:
Active
Beds:
6
Baths:
6
Type:
Single Family
Subtype:
Detached
Subdivision:
Blueridge Estates
Listed Date:
Sep 11, 2026
Finished Sq Ft:
5,729
Lot Size:
89,298 sqft / 2.05 acres (approx)
Year Built:
1984
See this Listing
Schools
Interior
Appliances
Freezer, Gas Cooktop, Refrigerator, Washer/Dryer, Water Softener, Wine Refrigerator
Basement
Full
Bathrooms Full
5
Bathrooms Half
1
Laundry Features
Main Level, Sink
Exterior
Exterior Features
Balcony, Built-in Barbecue, Fire Pit, Outdoor Kitchen, Private Yard, Tennis Court(s)
Lot Features
Backs on to Park/Green Space, Landscaped, Private, Reverse Pie Shaped Lot, Treed, Views
Parking Features
Quad or More Attached
Patio And Porch Features
Balcony(s), Deck, Front Porch, Patio
Roof
Asphalt Shingle
Sewer
Septic Field, Septic Tank
Financial
Map
Community
- Address176 Blueridge Rise Rural Rocky View County AB
- SubdivisionBlueridge Estates
- CityRural Rocky View County
- CountyRocky View County
- Zip CodeT3L2N6
Subdivisions in Rural Rocky View County
- Artist View Park W
- Bearspaw_Calg
- Big Hill Springs Est
- Blueridge Estates
- Braemar Ranch Est
- Butte Hills
- Cambridge Park
- Church Ranches
- Conrich Meadows
- Cottage Club at Ghost Lake
- Cullen Creek Estates
- Elbow Valley
- Elbow Valley West
- Georgian Estates
- Glendale Meadows
- Harmony
- Hawk Eye Estates
- High Point Estates
- Jewel Valley
- Lansdowne Estates
- Mackenas Estates
- Monterra
- Morgans Rise
- Mountain Ridge PL
- Pinnacle Ridge
- Prince Of Peace Village
- Redwood Meadows
- Solace Ridge Estates
- Springbank
- Springbank Links
- Watermark
- Windhorse Manor
- Wintergreen
Market Summary
Current real estate data for Single Family in Rural Rocky View County as of Oct 03, 2026
187
Single Family Listed
72
Avg DOM
799
Avg $ / SqFt
$2,211,278
Avg List Price
Property Summary
- Located in the Blueridge Estates subdivision, 176 Blueridge Rise Rural Rocky View County AB is a Single Family for sale in Rural Rocky View County, AB, T3L2N6. It is listed for $3,250,000 and features 6 beds, 6 baths, and has approximately 5,729 square feet of living space, and was originally constructed in 1984. The current price per square foot is $567. The average price per square foot for Single Family listings in Rural Rocky View County is $799. The average listing price for Single Family in Rural Rocky View County is $2,211,278. To schedule a showing of MLS#a2344315 at 176 Blueridge Rise in Rural Rocky View County, AB, contact your Rob Johnstone agent at (403) 730-2330 .
Similar Listings Nearby

176 Blueridge Rise
Rural Rocky View County, AB