

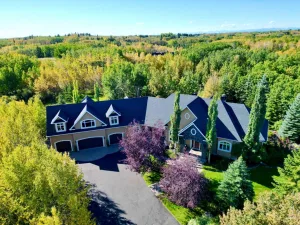
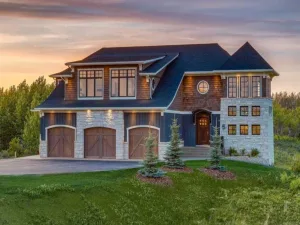
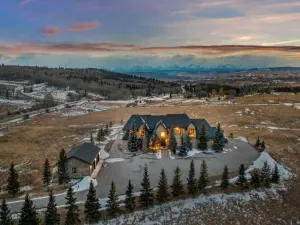
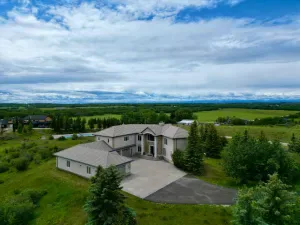
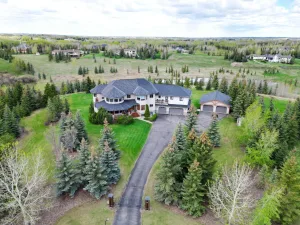
Welcome to the epitome of luxury living in this custom designed home with over 5600 sqft of living space, boasting panoramic mountain views from multiple rooms in the home, an oversized 4 car garage with in-floor heating, epoxy flooring, 220 amp service and spectacular finishings throughout. Perfectly positioned on a fully landscaped lot with a storage shed, dual AC units and a desirable semi-walkout basement, this remarkable estate blends luxury, comfort, and functionality at every turn. As you step into this architectural marvel, you are greeted by the grandeur of soaring 10ft ceilings throughout the main floor. The front entrance welcomes you to the open concept floor plan and showcases the marvelous open riser staircase that leads to the upper level of the home. Moving to the heart of the home, the kitchen is a chef’s dream. An expansive island with breakfast bar seating serves as a focal point, complemented by waterfall dekton countertops and backsplash that add a modern touch. The ceiling-height white cabinetry with gold hardware exudes timeless elegance, seamlessly connecting to a secondary kitchen equipped with an additional refrigerator, dishwasher, and a stove. Ample cabinet space ensures that functionality is never compromised. The dining room is designed for both casual and formal entertaining, with access to a large deck featuring a spiral staircase leading to the lower-level patio. This seamless indoor-outdoor flow allows you to enjoy the picturesque surroundings. In the living room, a ceiling-height fireplace commands attention, creating a cozy and inviting atmosphere. Large windows frame breathtaking mountain views, bathing the room in natural light. The main floor is complete with a 2pc powder room, office and additional family room space. The primary bedroom is a sanctuary of luxury, with French door entry, a fireplace for added warmth and ambiance, and a custom-built walk-in closet. The ensuite is a spa-like retreat, featuring in-floor heating, a dual vanity, stand-alone tub, private shower and WC. Every detail is carefully curated to enhance your daily living experience. The upper level is designed for both family and guests. The guest wing boasts a family room, wet bar space, and a 4pc bathroom offering a private haven. The bedroom in this wing has access to a private front deck, providing a secluded space to enjoy the outdoors. A separate staircase off the mudroom adds convenience and privacy. Two additional bedrooms, a 4pc bathroom and spacious upper level laundry complete the top floor of this spectacular residence. Descending to the lower level is an entertainer’s dream, featuring heated flooring throughout, a wet bar and open to the living room with an additional fireplace. Walkout access to the patio space and the expansive backyard/front yard allows for seamless indoor-outdoor entertaining. An additional flex space in the basement can easily be transformed into an additional bedroom, home theatre, gym, or recreation area!
Property Details
Price:
$2,499,000
MLS #:
A2313675
Status:
Pending
Beds:
5
Baths:
5
Type:
Single Family
Subtype:
Detached
Subdivision:
Bearspaw_Calg
Listed Date:
May 22, 2026
Finished Sq Ft:
4,346
Lot Size:
87,120 sqft / 2.00 acres (approx)
Year Built:
2023
See this Listing
Schools
Interior
Appliances
Central Air Conditioner, Microwave, Refrigerator, Stove(s), Washer/Dryer, Window Coverings
Basement
Full
Bathrooms Full
4
Bathrooms Half
1
Laundry Features
Laundry Room
Exterior
Exterior Features
Other
Lot Features
Back Yard, Front Yard, Open Lot
Parking Features
Quad or More Attached
Patio And Porch Features
Deck, Patio
Roof
Asphalt, See Remarks
Sewer
Septic Field, Septic Tank
Financial
Map
Community
- Address33190 Glendale Road Rural Rocky View County AB
- SubdivisionBearspaw_Calg
- CityRural Rocky View County
- CountyRocky View County
- Zip CodeT4C 2Z4
Subdivisions in Rural Rocky View County
- Artist View Park W
- Bearspaw_Calg
- Big Hill Springs Est
- Blueridge Estates
- Braemar Ranch Est
- Butte Hills
- Cambridge Park
- Church Ranches
- Conrich Meadows
- Cottage Club at Ghost Lake
- Cullen Creek Estates
- Elbow Valley
- Elbow Valley West
- Georgian Estates
- Glendale Meadows
- Harmony
- Hawk Eye Estates
- High Point Estates
- Jewel Valley
- Lansdowne Estates
- Mackenas Estates
- Monterra
- Morgans Rise
- Mountain Ridge PL
- Pinnacle Ridge
- Prince Of Peace Village
- Redwood Meadows
- Solace Ridge Estates
- Springbank
- Springbank Links
- Watermark
- Windhorse Manor
- Wintergreen
Market Summary
Current real estate data for Single Family in Rural Rocky View County as of May 30, 2026
193
Single Family Listed
54
Avg DOM
723
Avg $ / SqFt
$1,882,352
Avg List Price
Property Summary
- Located in the Bearspaw_Calg subdivision, 33190 Glendale Road Rural Rocky View County AB is a Single Family for sale in Rural Rocky View County, AB, T4C 2Z4. It is listed for $2,499,000 and features 5 beds, 5 baths, and has approximately 4,346 square feet of living space, and was originally constructed in 2023. The current price per square foot is $575. The average price per square foot for Single Family listings in Rural Rocky View County is $723. The average listing price for Single Family in Rural Rocky View County is $1,882,352. To schedule a showing of MLS#a2313675 at 33190 Glendale Road in Rural Rocky View County, AB, contact your Rob Johnstone agent at (403) 730-2330 .
Similar Listings Nearby

33190 Glendale Road
Rural Rocky View County, AB