
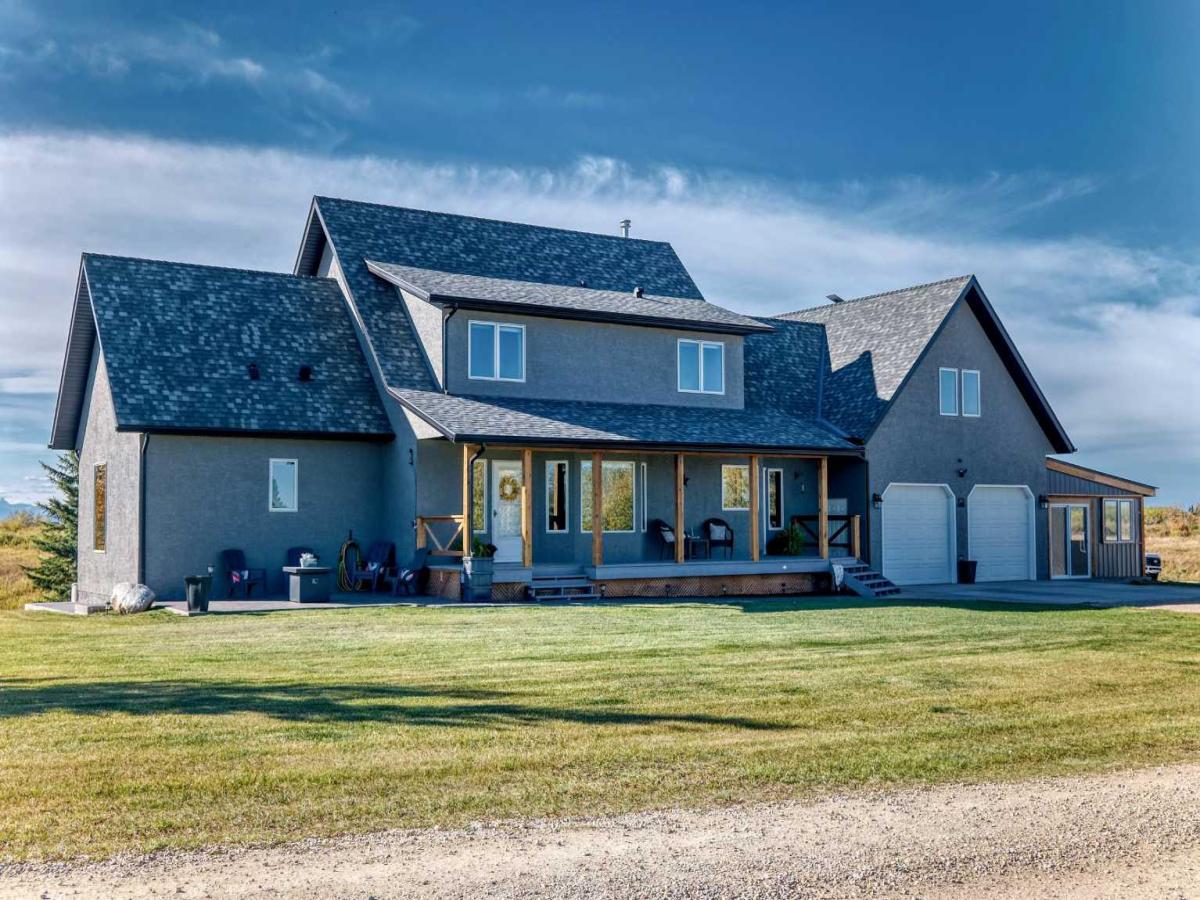
A rare gem in Bearspaw—offered to market for the very first time. Experience the perfect blend of peaceful country living with unmatched convenience, just minutes from Calgary and Cochrane.
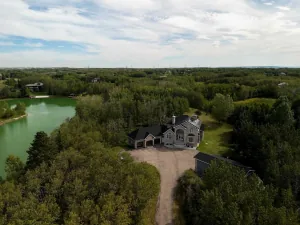
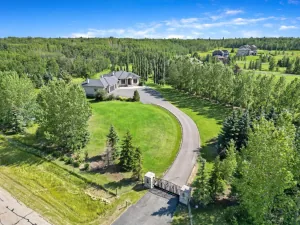
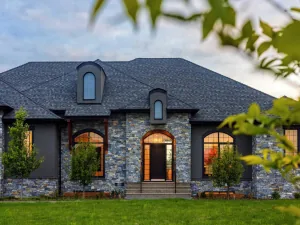
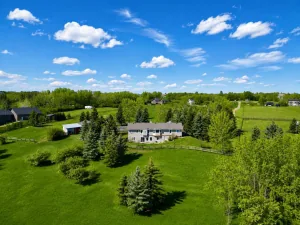
Situated on 4.99 beautifully maintained acres, this extensively updated 4-bedroom, 4-bathroom home showcases thoughtful upgrades and enhancements throughout, designed to elevate acreage living. The spacious, modern kitchen features quartz countertops, new appliances, and a bright breakfast nook overlooking the charming front porch. The dining area captures stunning mountain views, while expansive windows throughout the home frame a landscape you’ll never tire of.
The main floor primary suite offers comfort and function, complete with a walk-in closet finished by California Closets and a private ensuite. Upstairs, you’ll find two generously sized bedrooms with ample storage, including walk-in closets, along with a well-appointed 4-piece bathroom.
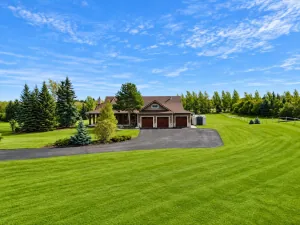
A newly finished loft adds versatile living space—ideal for a home office, additional lounge area, or guest retreat. Below, the heated double garage is equipped with a natural gas heater and provides ample space for two large vehicles, along with convenient side and rear entry access.
The partially developed basement includes a fourth bedroom, a half bathroom, and flexible space perfect for a home gym, recreation room, or play area, with additional room available for future development or storage.
Outdoor living is equally impressive. A newly completed outdoor kitchen and hot tub area, set on stamped concrete, creates a private, year-round entertaining space. Additional stamped concrete patios enhance both the front and side of the home, offering multiple areas to relax and host. A newly poured concrete parking pad (2025) adds further functionality.
The 2,000 sq ft shop, built in 2025, is a standout feature with two 14-foot overhead doors and 16-foot ceilings—ideal for a wide range of uses, from hobby space to business or storage.
This exceptional property delivers the best of acreage living with modern comfort, breathtaking views, and room to grow.
Situated on 4.99 beautifully maintained acres, this extensively updated 4-bedroom, 4-bathroom home showcases thoughtful upgrades and enhancements throughout, designed to elevate acreage living. The spacious, modern kitchen features quartz countertops, new appliances, and a bright breakfast nook overlooking the charming front porch. The dining area captures stunning mountain views, while expansive windows throughout the home frame a landscape you’ll never tire of.
The main floor primary suite offers comfort and function, complete with a walk-in closet finished by California Closets and a private ensuite. Upstairs, you’ll find two generously sized bedrooms with ample storage, including walk-in closets, along with a well-appointed 4-piece bathroom.
A newly finished loft adds versatile living space—ideal for a home office, additional lounge area, or guest retreat. Below, the heated double garage is equipped with a natural gas heater and provides ample space for two large vehicles, along with convenient side and rear entry access.
The partially developed basement includes a fourth bedroom, a half bathroom, and flexible space perfect for a home gym, recreation room, or play area, with additional room available for future development or storage.
Outdoor living is equally impressive. A newly completed outdoor kitchen and hot tub area, set on stamped concrete, creates a private, year-round entertaining space. Additional stamped concrete patios enhance both the front and side of the home, offering multiple areas to relax and host. A newly poured concrete parking pad (2025) adds further functionality.
The 2,000 sq ft shop, built in 2025, is a standout feature with two 14-foot overhead doors and 16-foot ceilings—ideal for a wide range of uses, from hobby space to business or storage.
This exceptional property delivers the best of acreage living with modern comfort, breathtaking views, and room to grow.
Property Details
Price:
$2,195,000
MLS #:
A2348811
Status:
Active
Beds:
4
Baths:
4
Type:
Single Family
Subtype:
Detached
Subdivision:
Bearspaw_Calg
Listed Date:
Sep 30, 2026
Finished Sq Ft:
3,069
Lot Size:
217,364 sqft / 4.99 acres (approx)
Year Built:
1997
See this Listing
Schools
Interior
Appliances
Dishwasher, Garage Control(s), Gas Stove, Microwave, Range Hood, Refrigerator, Washer/Dryer, Window Coverings
Basement
Full
Bathrooms Full
2
Bathrooms Half
2
Laundry Features
Laundry Room, Main Level
Exterior
Exterior Features
BBQ gas line, Outdoor Kitchen, Private Yard, RV Hookup
Lot Features
Back Yard, Front Yard, Landscaped, Many Trees, No Neighbours Behind, Pasture, Private, Views
Outbuildings
Shop
Parking Features
Double Garage Attached
Parking Total
2
Patio And Porch Features
Deck, Enclosed, Front Porch, Patio, Screened
Roof
Asphalt Shingle
Sewer
Septic Field, Septic Tank
Financial
Map
Community
- Address32116 Township rd 262 Rural Rocky View County AB
- SubdivisionBearspaw_Calg
- CityRural Rocky View County
- CountyRocky View County
- Zip CodeT4C2Z3
Subdivisions in Rural Rocky View County
- Artist View Park W
- Bearspaw_Calg
- Big Hill Springs Est
- Blueridge Estates
- Braemar Ranch Est
- Butte Hills
- Cambridge Park
- Church Ranches
- Conrich Meadows
- Cottage Club at Ghost Lake
- Cullen Creek Estates
- Elbow Valley
- Elbow Valley West
- Georgian Estates
- Glendale Meadows
- Harmony
- Hawk Eye Estates
- High Point Estates
- Jewel Valley
- Lansdowne Estates
- Mackenas Estates
- Monterra
- Morgans Rise
- Mountain Ridge PL
- Pinnacle Ridge
- Prince Of Peace Village
- Redwood Meadows
- Solace Ridge Estates
- Springbank
- Springbank Links
- Watermark
- Windhorse Manor
- Wintergreen
Market Summary
Current real estate data for Single Family in Rural Rocky View County as of Oct 01, 2026
190
Single Family Listed
72
Avg DOM
796
Avg $ / SqFt
$2,234,434
Avg List Price
Property Summary
- Located in the Bearspaw_Calg subdivision, 32116 Township rd 262 Rural Rocky View County AB is a Single Family for sale in Rural Rocky View County, AB, T4C2Z3. It is listed for $2,195,000 and features 4 beds, 4 baths, and has approximately 3,069 square feet of living space, and was originally constructed in 1997. The current price per square foot is $715. The average price per square foot for Single Family listings in Rural Rocky View County is $796. The average listing price for Single Family in Rural Rocky View County is $2,234,434. To schedule a showing of MLS#a2348811 at 32116 Township rd 262 in Rural Rocky View County, AB, contact your Rob Johnstone agent at (403) 730-2330 .
Similar Listings Nearby

32116 Township rd 262
Rural Rocky View County, AB