
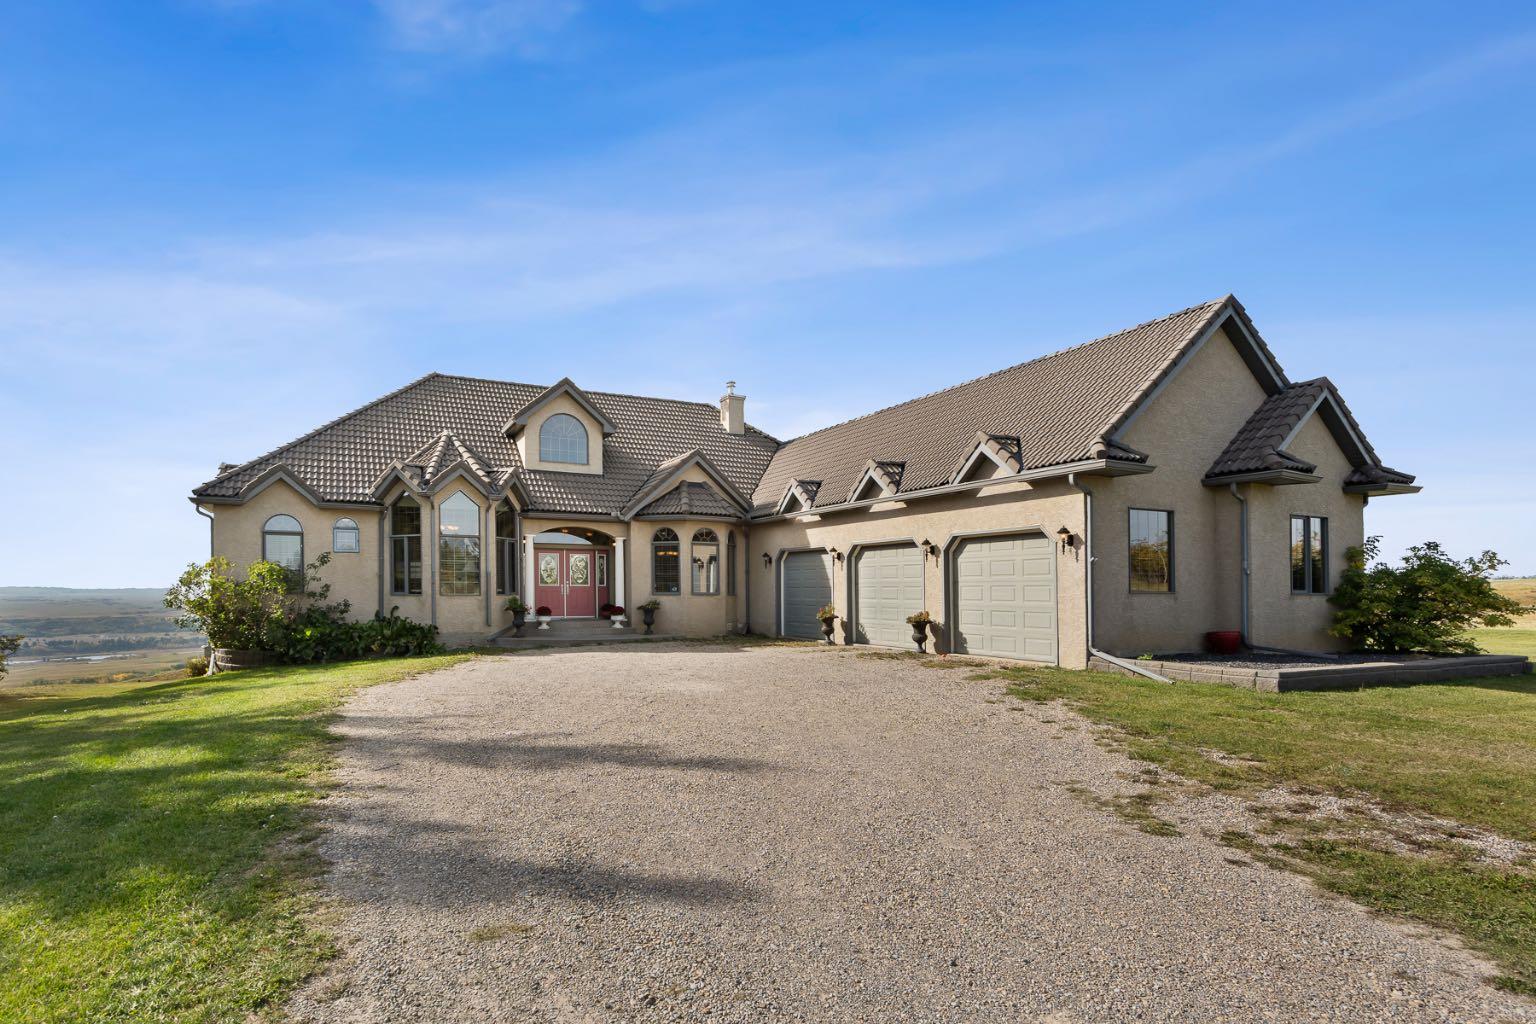
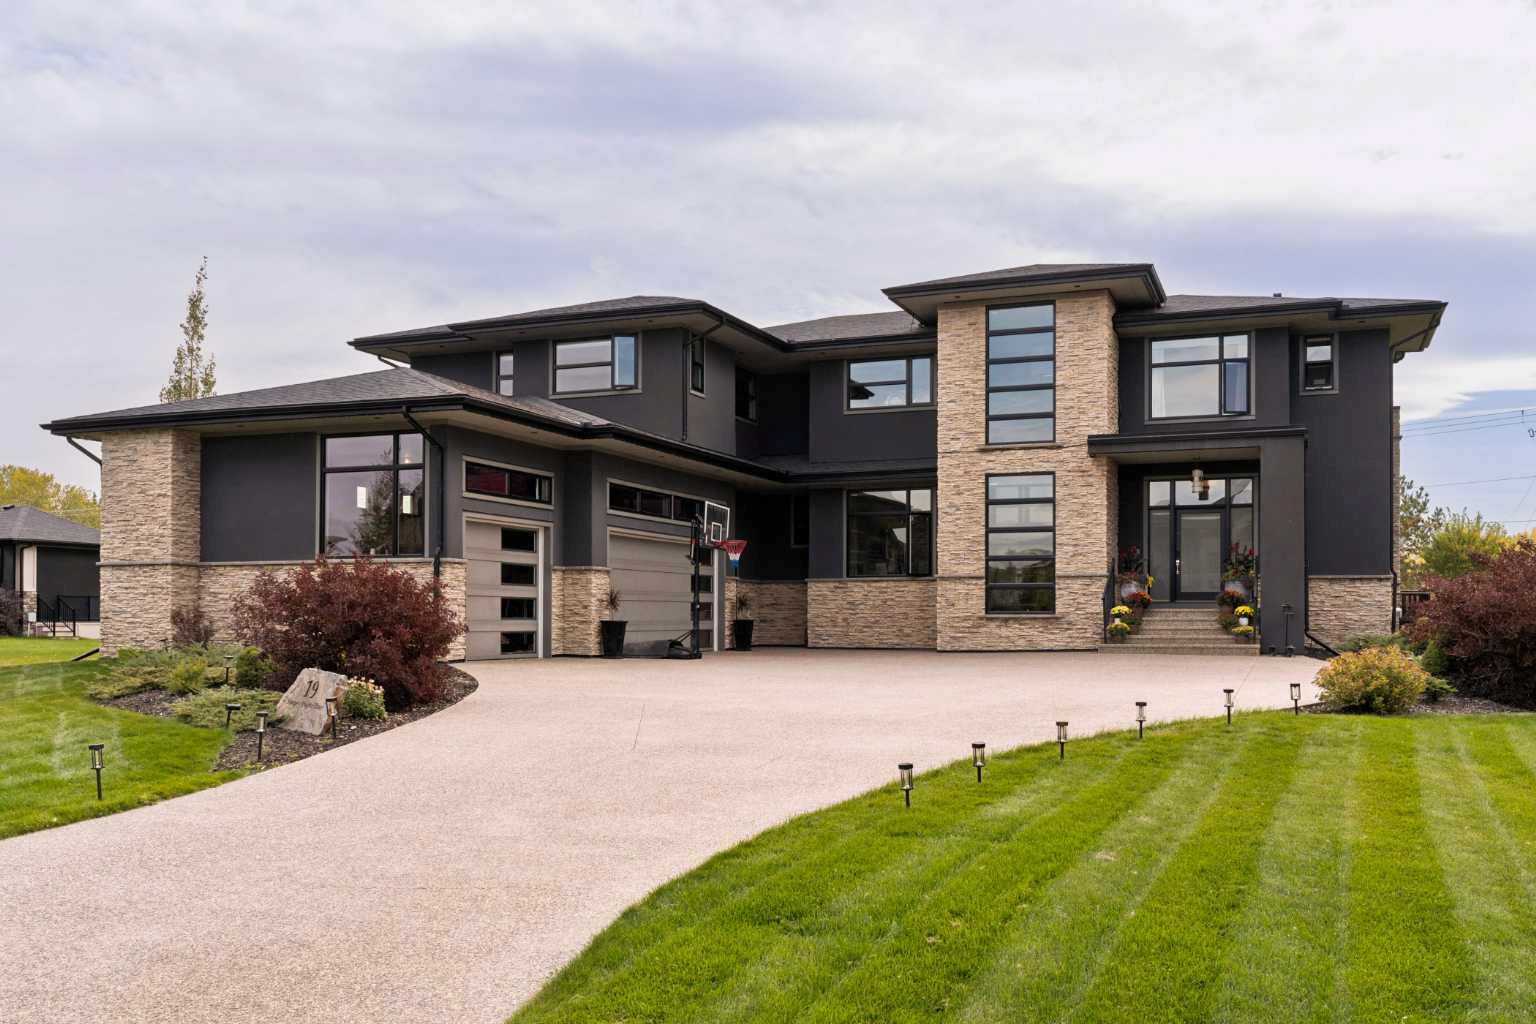
Perched above the Bow River Valley in the sought-after community of Bearspaw, this walkout bungalow sits on just under 2.5 acres and offers over 4,800 sq. ft. of developed living space, featuring 4 bedrooms, 3 full bathrooms, and unobstructed west-facing views of the Bow River Valley, Bow River, and Rocky Mountains. The main level features an open-concept layout with vaulted ceilings, skylights, large windows, hardwood and slate flooring, solid wood doors, and a Ficus tree feature at the centre of the home.
The kitchen includes granite countertops, a central island, breakfast bar, gas range, built-in appliances, and a dining area, with a three-way fireplace connecting the kitchen, dining, and living spaces. The main-floor primary bedroom takes advantage of the valley views and includes his-and-hers walk-in closets and an ensuite with a jetted tub, separate shower, and bidet. A second main-floor bedroom provides flexibility as a guest room, office, or den, while a spacious mudroom adds everyday functionality.
The fully developed walkout level provides additional living space, including a second kitchen with breakfast bar and dining area, large living room, office area, two bedrooms, and a full bathroom with jetted tub and separate shower. A private walkout provides direct access to the surrounding grounds, while a cold room, mechanical room, and additional storage offer practical utility.
Additional features include a low-maintenance clay tile roof, recently serviced, a brand new hot water tank, and a basement prepared for the installation of a boiler for in-floor heating. The oversized triple garage offers high ceilings with enough space for 4 vehicles. The unpaved driveway complements the property’s rural setting.
Located in Bearspaw, the property provides the space and privacy of acreage living while remaining within reach of Calgary’s northwest amenities, schools, local markets, community services, and outdoor recreation, including Glenbow Ranch Provincial Park and the Bow River valley.
The kitchen includes granite countertops, a central island, breakfast bar, gas range, built-in appliances, and a dining area, with a three-way fireplace connecting the kitchen, dining, and living spaces. The main-floor primary bedroom takes advantage of the valley views and includes his-and-hers walk-in closets and an ensuite with a jetted tub, separate shower, and bidet. A second main-floor bedroom provides flexibility as a guest room, office, or den, while a spacious mudroom adds everyday functionality.
The fully developed walkout level provides additional living space, including a second kitchen with breakfast bar and dining area, large living room, office area, two bedrooms, and a full bathroom with jetted tub and separate shower. A private walkout provides direct access to the surrounding grounds, while a cold room, mechanical room, and additional storage offer practical utility.
Additional features include a low-maintenance clay tile roof, recently serviced, a brand new hot water tank, and a basement prepared for the installation of a boiler for in-floor heating. The oversized triple garage offers high ceilings with enough space for 4 vehicles. The unpaved driveway complements the property’s rural setting.
Located in Bearspaw, the property provides the space and privacy of acreage living while remaining within reach of Calgary’s northwest amenities, schools, local markets, community services, and outdoor recreation, including Glenbow Ranch Provincial Park and the Bow River valley.
Property Details
Price:
$1,950,000
MLS #:
A2345562
Status:
Active
Beds:
4
Baths:
3
Type:
Single Family
Subtype:
Detached
Subdivision:
Bearspaw_Calg
Listed Date:
Sep 25, 2026
Finished Sq Ft:
2,450
Lot Size:
102,366 sqft / 2.35 acres (approx)
Year Built:
2001
See this Listing
Schools
Interior
Appliances
Built- In Oven, Dishwasher, Dryer, Gas Stove, Microwave, Range Hood, Refrigerator, Washer, Window Coverings
Basement
Full
Bathrooms Full
3
Laundry Features
Laundry Room, Main Level
Exterior
Exterior Features
Balcony, BBQ gas line, Lighting, Private Entrance, Private Yard, Rain Gutters
Lot Features
Back Yard, Lawn, No Back Lane, No Neighbours Behind
Parking Features
Garage Door Opener, Gravel Driveway, Oversized, Triple Garage Attached
Parking Total
8
Patio And Porch Features
Deck
Roof
Clay Tile
Sewer
Septic Field, Septic Tank
Financial
Map
Community
- Address3 Blackwell Bay Rural Rocky View County AB
- SubdivisionBearspaw_Calg
- CityRural Rocky View County
- CountyRocky View County
- Zip CodeT3L2P6
Subdivisions in Rural Rocky View County
- Artist View Park W
- Bearspaw_Calg
- Big Hill Springs Est
- Blueridge Estates
- Braemar Ranch Est
- Butte Hills
- Cambridge Park
- Church Ranches
- Conrich Meadows
- Cottage Club at Ghost Lake
- Cullen Creek Estates
- Elbow Valley
- Elbow Valley West
- Georgian Estates
- Glendale Meadows
- Harmony
- Hawk Eye Estates
- High Point Estates
- Jewel Valley
- Lansdowne Estates
- Mackenas Estates
- Monterra
- Morgans Rise
- Mountain Ridge PL
- Pinnacle Ridge
- Prince Of Peace Village
- Redwood Meadows
- Solace Ridge Estates
- Springbank
- Springbank Links
- Watermark
- Windhorse Manor
- Wintergreen
Market Summary
Current real estate data for Single Family in Rural Rocky View County as of Sep 26, 2026
190
Single Family Listed
69
Avg DOM
767
Avg $ / SqFt
$2,186,482
Avg List Price
Property Summary
- Located in the Bearspaw_Calg subdivision, 3 Blackwell Bay Rural Rocky View County AB is a Single Family for sale in Rural Rocky View County, AB, T3L2P6. It is listed for $1,950,000 and features 4 beds, 3 baths, and has approximately 2,450 square feet of living space, and was originally constructed in 2001. The current price per square foot is $796. The average price per square foot for Single Family listings in Rural Rocky View County is $767. The average listing price for Single Family in Rural Rocky View County is $2,186,482. To schedule a showing of MLS#a2345562 at 3 Blackwell Bay in Rural Rocky View County, AB, contact your Rob Johnstone agent at (403) 730-2330 .
Similar Listings Nearby

3 Blackwell Bay
Rural Rocky View County, AB