
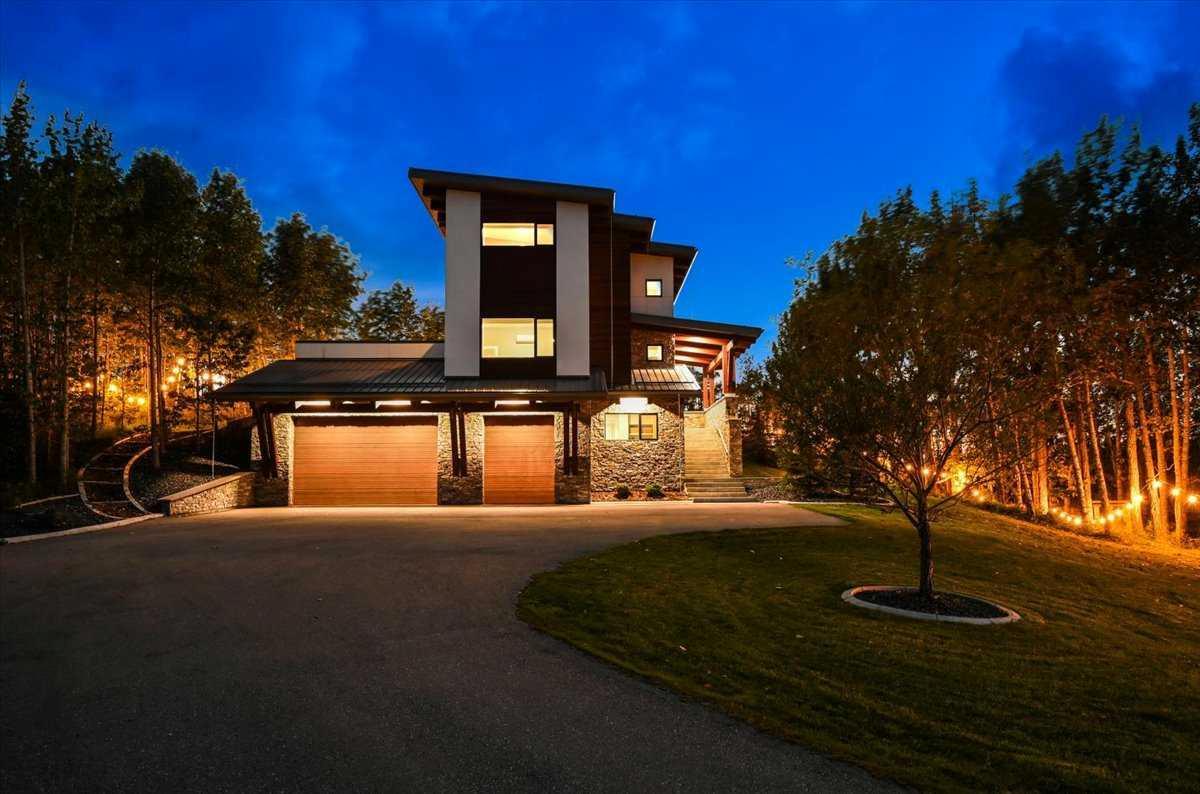
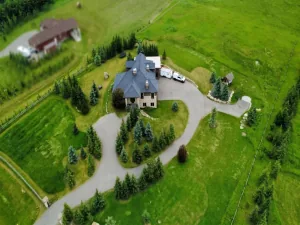
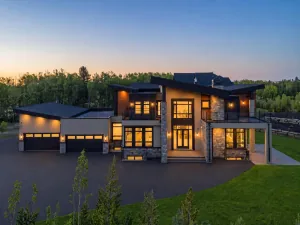
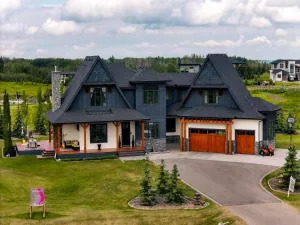
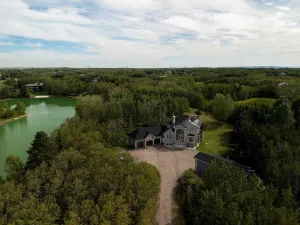
Step into an exceptional Bearspaw acreage where contemporary European-inspired architecture meets the beauty and privacy of nature. Set on 4.78 acres and surrounded by mature trees, this impressive 2-storey walkout offers 4 bedrooms, 4.5 bathrooms and a peaceful, private setting just minutes from Calgary. Total developed area 4700 square feet.
Designed with a striking combination of stone, wood and stucco, the home features floor-to-ceiling double and triple-pane windows that flood the open-concept interior with abundance of natural light. The sophisticated design is complemented by an updated kitchen with beautiful new quartz countertops, renovated bathrooms and thoughtful modern upgrades throughout.
Designed for both everyday family living and entertaining, the home offers generous gathering spaces, a home theatre and gym. Step outside to a stunning outdoor patio and private backyard retreat, complete with a wood-fired hot tub, sauna and natural gas fire pit. Surrounded by trees and beautiful landscaping, the outdoor spaces provide a tranquil escape and an incredible setting for gatherings with family and friends.
Exceptional construction adds another level of comfort and efficiency, including ICF construction with an 8" concrete core extending from foundation to roof, suspended concrete floors, R-60 spray-foam roof insulation and in-floor heating throughout the home and garage. Hambro system suspended concrete floors c/w structural steel beams and joists.
The oversized heated garage features 14'' doors designed to accommodate large travel trailer, along with epoxy flooring and ample space for vehicles, recreational equipment and acreage essentials.
With multiple water sources, full lawn irrigation, and two concrete root cellars this is low-maintenance acreage living without sacrificing modern comfort or design.
Private. Peaceful. Architectural. And surrounded by nature—this is Bearspaw living at its finest. Situated in Westminster Glen Sub-division.
Designed with a striking combination of stone, wood and stucco, the home features floor-to-ceiling double and triple-pane windows that flood the open-concept interior with abundance of natural light. The sophisticated design is complemented by an updated kitchen with beautiful new quartz countertops, renovated bathrooms and thoughtful modern upgrades throughout.
Designed for both everyday family living and entertaining, the home offers generous gathering spaces, a home theatre and gym. Step outside to a stunning outdoor patio and private backyard retreat, complete with a wood-fired hot tub, sauna and natural gas fire pit. Surrounded by trees and beautiful landscaping, the outdoor spaces provide a tranquil escape and an incredible setting for gatherings with family and friends.
Exceptional construction adds another level of comfort and efficiency, including ICF construction with an 8" concrete core extending from foundation to roof, suspended concrete floors, R-60 spray-foam roof insulation and in-floor heating throughout the home and garage. Hambro system suspended concrete floors c/w structural steel beams and joists.
The oversized heated garage features 14'' doors designed to accommodate large travel trailer, along with epoxy flooring and ample space for vehicles, recreational equipment and acreage essentials.
With multiple water sources, full lawn irrigation, and two concrete root cellars this is low-maintenance acreage living without sacrificing modern comfort or design.
Private. Peaceful. Architectural. And surrounded by nature—this is Bearspaw living at its finest. Situated in Westminster Glen Sub-division.
Property Details
Price:
$2,750,000
MLS #:
A2344480
Status:
Active
Beds:
5
Baths:
5
Type:
Single Family
Subtype:
Detached
Subdivision:
Bearspaw_Calg
Listed Date:
Sep 11, 2026
Finished Sq Ft:
3,377
Lot Size:
208,216 sqft / 4.78 acres (approx)
Year Built:
2016
See this Listing
Schools
Interior
Appliances
Dishwasher, Double Oven, Freezer, Garage Control(s), Induction Cooktop, Range Hood, Refrigerator, See Remarks, Tankless Water Heater, Washer/Dryer, Window Coverings
Basement
Full
Bathrooms Full
4
Bathrooms Half
1
Laundry Features
Upper Level
Exterior
Exterior Features
Balcony, BBQ gas line, Built-in Barbecue, Fire Pit, Other, Outdoor Shower, Private Yard
Lot Features
Backs on to Park/Green Space, Garden, Landscaped, Many Trees, Private, See Remarks, Treed, Underground Sprinklers, Wooded, Yard Lights
Parking Features
Triple Garage Attached
Patio And Porch Features
Balcony(s), Deck
Roof
Metal
Sewer
Septic Field, Septic Tank
Financial
Map
Community
- Address251100 Welland Way Rural Rocky View County AB
- SubdivisionBearspaw_Calg
- CityRural Rocky View County
- CountyRocky View County
- Zip CodeT3R1L3
Subdivisions in Rural Rocky View County
- Artist View Park W
- Bearspaw_Calg
- Big Hill Springs Est
- Blueridge Estates
- Braemar Ranch Est
- Butte Hills
- Cambridge Park
- Church Ranches
- Conrich Meadows
- Cottage Club at Ghost Lake
- Cullen Creek Estates
- Elbow Valley
- Elbow Valley West
- Georgian Estates
- Glendale Meadows
- Harmony
- Hawk Eye Estates
- High Point Estates
- Jewel Valley
- Lansdowne Estates
- Mackenas Estates
- Monterra
- Morgans Rise
- Mountain Ridge PL
- Pinnacle Ridge
- Prince Of Peace Village
- Redwood Meadows
- Solace Ridge Estates
- Springbank
- Springbank Links
- Watermark
- Windhorse Manor
- Wintergreen
Market Summary
Current real estate data for Single Family in Rural Rocky View County as of Sep 15, 2026
192
Single Family Listed
71
Avg DOM
785
Avg $ / SqFt
$2,130,806
Avg List Price
Property Summary
- Located in the Bearspaw_Calg subdivision, 251100 Welland Way Rural Rocky View County AB is a Single Family for sale in Rural Rocky View County, AB, T3R1L3. It is listed for $2,750,000 and features 5 beds, 5 baths, and has approximately 3,377 square feet of living space, and was originally constructed in 2016. The current price per square foot is $814. The average price per square foot for Single Family listings in Rural Rocky View County is $785. The average listing price for Single Family in Rural Rocky View County is $2,130,806. To schedule a showing of MLS#a2344480 at 251100 Welland Way in Rural Rocky View County, AB, contact your Rob Johnstone agent at (403) 730-2330 .
Similar Listings Nearby

251100 Welland Way
Rural Rocky View County, AB