
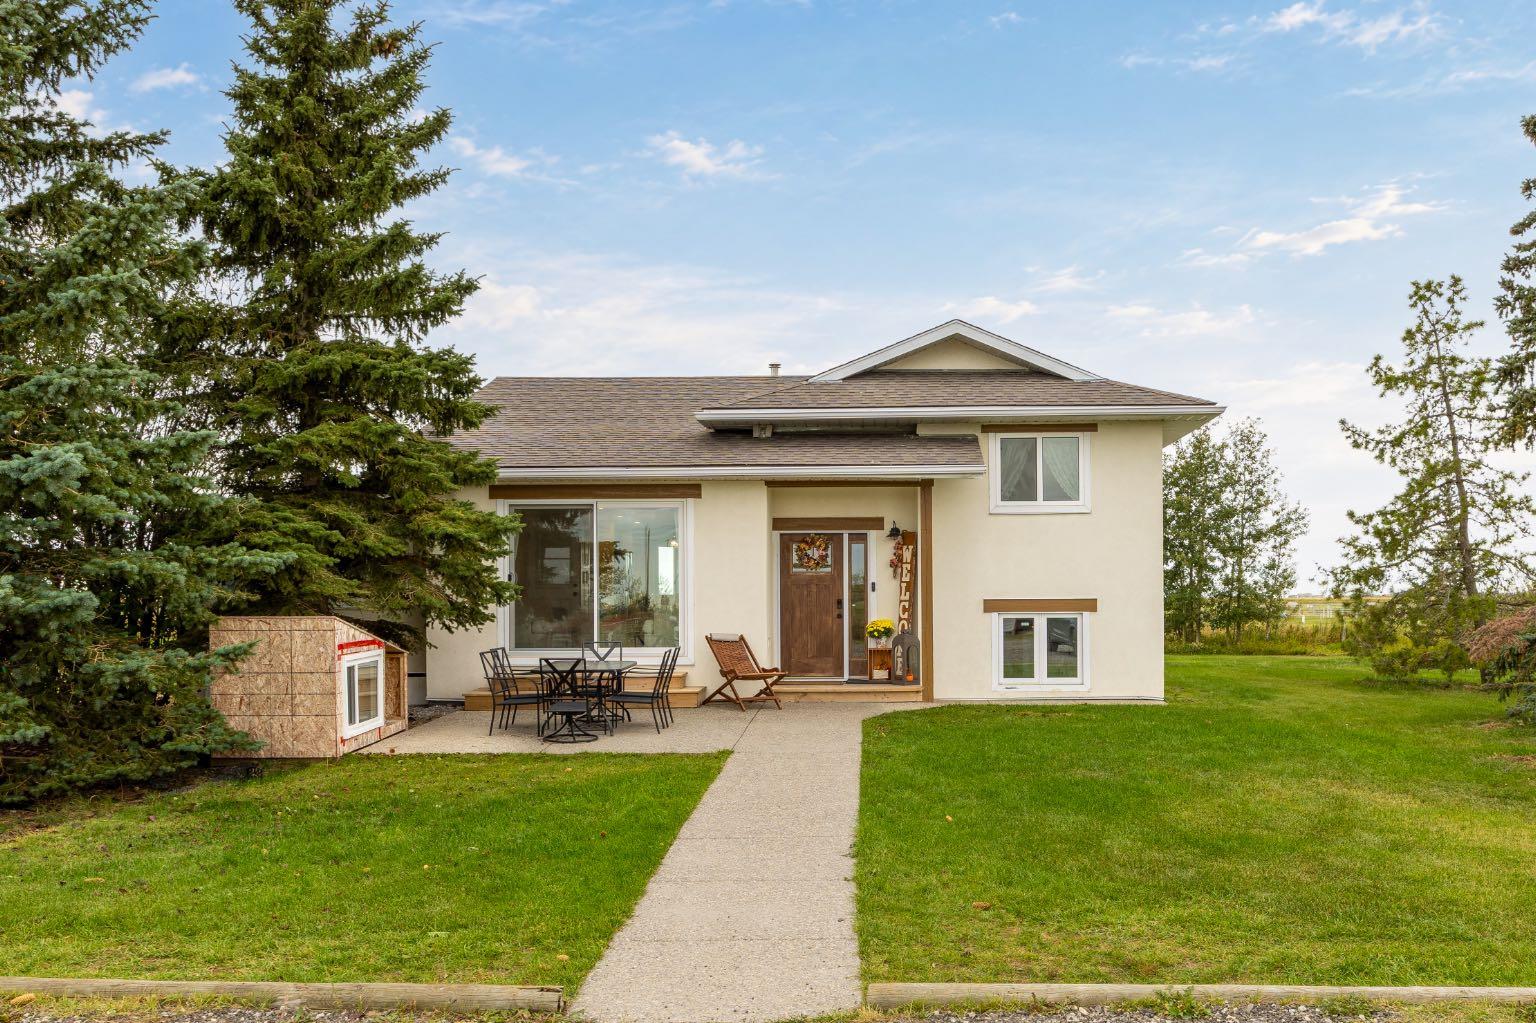
Peaceful, private country living on 10 acres, tucked away on a quiet no-through road with quick access to both Calgary and Strathmore. Fully renovated in 2021, this home offers a comfortable, functional layout with plenty of space for the whole family, while giving you the freedom to slow down and enjoy the space around you.
As you arrive, you’re welcomed by a freshly poured aggregate front patio, the perfect spot for morning coffee and taking in the quiet surroundings. Inside, the main level opens into a bright, open-concept living space with an updated kitchen featuring stainless steel appliances, quartz countertops and a large island. The dining area looks out toward the backyard and west-facing views, with direct access to the back deck.
One of the true highlights of the home is the sunroom, filled with natural light and warmed by a wood pellet fireplace. It’s the kind of room you’ll naturally gravitate toward, whether you’re settling in for a movie, gathering around the table for game night or simply enjoying a quiet afternoon.
Upstairs, the primary bedroom features a 2-piece ensuite and walk-in closet, along with two additional bedrooms and a newly renovated full bathroom. The lower level adds even more flexibility with a laundry, flex space, two additional bedrooms and another newly renovated full bathroom. Through the closet in the front bedroom, you’ll find access to a developed crawl space currently used as a kids’ playroom.
Outside, the property really comes to life. Enjoy the large back deck, open yard space and beautiful west-facing sunsets, with approximately 5 acres currently used for hay. The fenced property is ready for your four-legged and feathered friends, with an animal pen, covered animal shelter, a chicken coop and a small pig house. It’s a peaceful country setting with room to breathe, room to roam and still just a quick drive to the city.
As you arrive, you’re welcomed by a freshly poured aggregate front patio, the perfect spot for morning coffee and taking in the quiet surroundings. Inside, the main level opens into a bright, open-concept living space with an updated kitchen featuring stainless steel appliances, quartz countertops and a large island. The dining area looks out toward the backyard and west-facing views, with direct access to the back deck.
One of the true highlights of the home is the sunroom, filled with natural light and warmed by a wood pellet fireplace. It’s the kind of room you’ll naturally gravitate toward, whether you’re settling in for a movie, gathering around the table for game night or simply enjoying a quiet afternoon.
Upstairs, the primary bedroom features a 2-piece ensuite and walk-in closet, along with two additional bedrooms and a newly renovated full bathroom. The lower level adds even more flexibility with a laundry, flex space, two additional bedrooms and another newly renovated full bathroom. Through the closet in the front bedroom, you’ll find access to a developed crawl space currently used as a kids’ playroom.
Outside, the property really comes to life. Enjoy the large back deck, open yard space and beautiful west-facing sunsets, with approximately 5 acres currently used for hay. The fenced property is ready for your four-legged and feathered friends, with an animal pen, covered animal shelter, a chicken coop and a small pig house. It’s a peaceful country setting with room to breathe, room to roam and still just a quick drive to the city.
Property Details
Price:
$1,150,000
MLS #:
A2348494
Status:
Active
Beds:
5
Baths:
3
Type:
Single Family
Subtype:
Detached
Listed Date:
Sep 28, 2026
Finished Sq Ft:
1,256
Lot Size:
434,728 sqft / 9.98 acres (approx)
Year Built:
1997
See this Listing
Schools
Interior
Appliances
Dishwasher, Dryer, Gas Stove, Microwave, Range Hood, Refrigerator, Washer
Basement
Partial
Bathrooms Full
2
Bathrooms Half
1
Laundry Features
Lower Level
Exterior
Exterior Features
None
Lot Features
Landscaped, Lawn, Open Lot
Outbuildings
Shed, Hen House
Parking Features
Double Garage Detached, Gravel Driveway
Patio And Porch Features
Deck
Roof
Asphalt Shingle
Sewer
Septic Field, Septic Tank
Financial
Map
Community
- Address245219 Range Road 271 Rural Rocky View County AB
- CityRural Rocky View County
- CountyRocky View County
- Zip CodeT1Z 0V9
Subdivisions in Rural Rocky View County
- Artist View Park W
- Bearspaw_Calg
- Big Hill Springs Est
- Blueridge Estates
- Braemar Ranch Est
- Butte Hills
- Cambridge Park
- Church Ranches
- Conrich Meadows
- Cottage Club at Ghost Lake
- Cullen Creek Estates
- Elbow Valley
- Elbow Valley West
- Georgian Estates
- Glendale Meadows
- Harmony
- Hawk Eye Estates
- High Point Estates
- Jewel Valley
- Lansdowne Estates
- Mackenas Estates
- Monterra
- Morgans Rise
- Mountain Ridge PL
- Pinnacle Ridge
- Prince Of Peace Village
- Redwood Meadows
- Solace Ridge Estates
- Springbank
- Springbank Links
- Watermark
- Windhorse Manor
- Wintergreen
Market Summary
Current real estate data for Single Family in Rural Rocky View County as of Sep 30, 2026
190
Single Family Listed
72
Avg DOM
796
Avg $ / SqFt
$2,225,402
Avg List Price
Property Summary
- 245219 Range Road 271 Rural Rocky View County AB is a Single Family for sale in Rural Rocky View County, AB, T1Z 0V9. It is listed for $1,150,000 and features 5 beds, 3 baths, and has approximately 1,256 square feet of living space, and was originally constructed in 1997. The current price per square foot is $916. The average price per square foot for Single Family listings in Rural Rocky View County is $796. The average listing price for Single Family in Rural Rocky View County is $2,225,402. To schedule a showing of MLS#a2348494 at 245219 Range Road 271 in Rural Rocky View County, AB, contact your Rob Johnstone agent at (403) 730-2330 .
Similar Listings Nearby

245219 Range Road 271
Rural Rocky View County, AB