
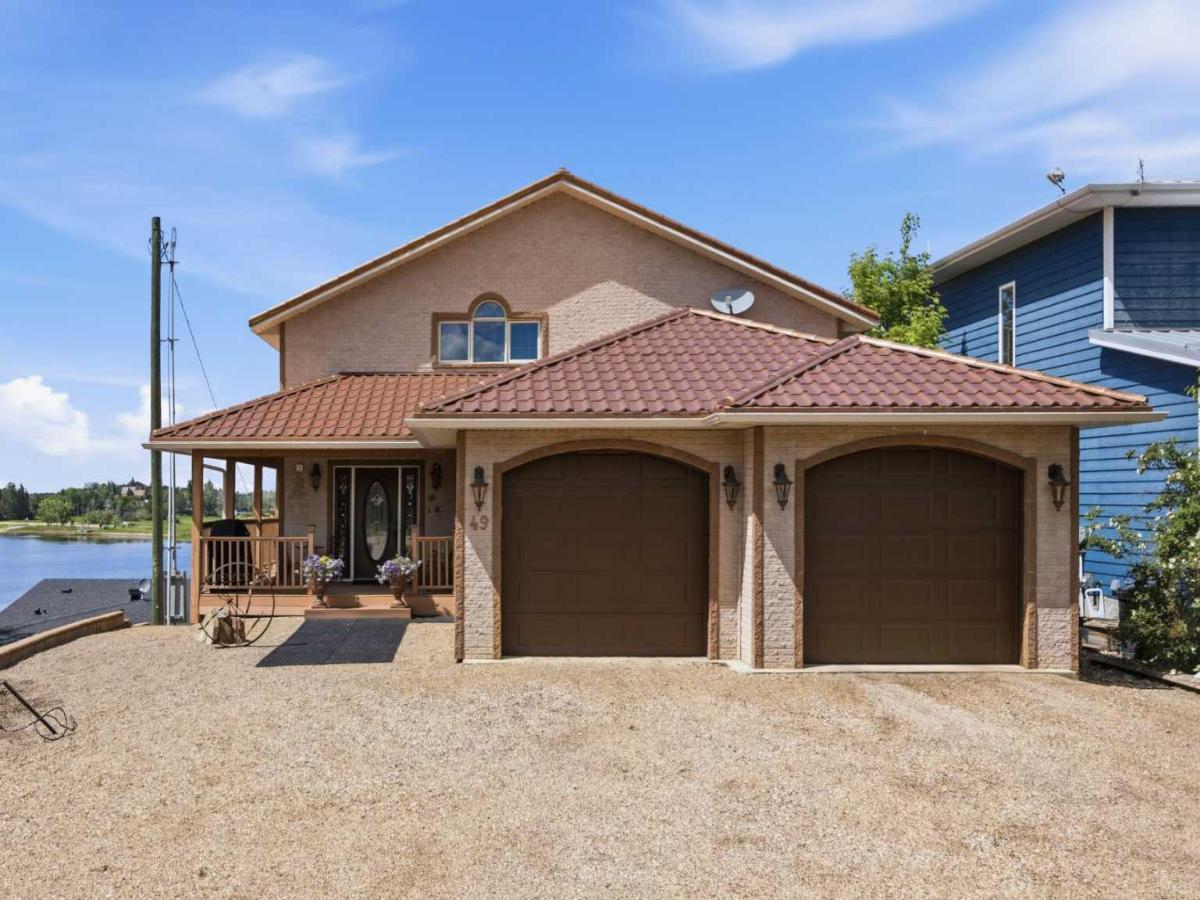
Imagine waking up every morning to breathtaking, unobstructed views of Buffalo Lake from your own private waterfront retreat. Built with exceptional craftsmanship and thoughtfully designed across five levels, this immaculate home offers the perfect blend of luxury, comfort, and year-round lake living.
The lake level features an oversized 34'' x 28'' garage/shop with 15'' ceilings and an 11'' overhead door, ideal for your boat, vehicles, and all your lake toys. Above is a large utility and storage / workshop level with workbench complete with a reverse osmosis water system, cistern, boiler providing in-floor heat throughout the home, and HVAC cooling for warm summer days.
The third level is made for entertaining, featuring a wet bar, pellet stove, pool table, and access to a screened-in patio with a hot tub, fire table, and remote-operated screen door, perfect for enjoying the outdoors even on windy days. A second Sierra Stone deck with Regal glass railings offers even more space to relax. This level also includes two spacious bedrooms with walk-in closets, a full bathroom, and abundant storage.
The main floor is the heart of the home. The kitchen showcases solid oak cabinetry, bronzed copper ceiling tiles, a large island with wine cooler, triple sink with garburator, appliance garage, flat top cooktop, and a convenient pass-through to the dining room. Built-in cabinetry and a corner gas fireplace add warmth and character. The soaring living room is the showpiece, highlighted by spectacular 20-foot arched windows framing panoramic lake views. An inlaid hardwood compass points toward the North Star—or the perfect sunset. Step onto the expansive upper deck for complete privacy and incredible scenery. This level also offers a huge walk-in pantry, a 3-piece bath, and a versatile bonus room with built-ins, a pop-up sewing stations, workstation, and Murphy bed. The mudroom, laundry, and attached heatedcdouble garage complete the floor.
Upstairs, the primary suite is a private retreat featuring vaulted ceilings, stunning lake views, two walk-in closets, a spacious 5-piece ensuite, and a bonus flex space.
Additional highlights include triple-pane windows, an energy-efficient 11 1/4" thick ICF foundation, and a private staircase, raised planters and driveway leading directly to the beach.
Located in the welcoming summer village community of Rochon Sands, you''ll enjoy tennis and pickleball courts, disc golf, playgrounds, a community hall, and three nearby golf courses. Every season offers something special, from boating, fishing, and swimming to ice fishing, skating, snowshoeing, cross-country skiing, sledding, and wonderful neighbours who make and maintain a skating rink with a Zamboni. You have a front row seat on your deck to view the Fantastic Canada Day weekend fireworks show and you won''t want to miss the Buffalo Lake Big Jack Classic ice fishing derby in February.
This isn''t just a lake house—it''s a 4 season lifestyle you''ll never want to leave.
The lake level features an oversized 34'' x 28'' garage/shop with 15'' ceilings and an 11'' overhead door, ideal for your boat, vehicles, and all your lake toys. Above is a large utility and storage / workshop level with workbench complete with a reverse osmosis water system, cistern, boiler providing in-floor heat throughout the home, and HVAC cooling for warm summer days.
The third level is made for entertaining, featuring a wet bar, pellet stove, pool table, and access to a screened-in patio with a hot tub, fire table, and remote-operated screen door, perfect for enjoying the outdoors even on windy days. A second Sierra Stone deck with Regal glass railings offers even more space to relax. This level also includes two spacious bedrooms with walk-in closets, a full bathroom, and abundant storage.
The main floor is the heart of the home. The kitchen showcases solid oak cabinetry, bronzed copper ceiling tiles, a large island with wine cooler, triple sink with garburator, appliance garage, flat top cooktop, and a convenient pass-through to the dining room. Built-in cabinetry and a corner gas fireplace add warmth and character. The soaring living room is the showpiece, highlighted by spectacular 20-foot arched windows framing panoramic lake views. An inlaid hardwood compass points toward the North Star—or the perfect sunset. Step onto the expansive upper deck for complete privacy and incredible scenery. This level also offers a huge walk-in pantry, a 3-piece bath, and a versatile bonus room with built-ins, a pop-up sewing stations, workstation, and Murphy bed. The mudroom, laundry, and attached heatedcdouble garage complete the floor.
Upstairs, the primary suite is a private retreat featuring vaulted ceilings, stunning lake views, two walk-in closets, a spacious 5-piece ensuite, and a bonus flex space.
Additional highlights include triple-pane windows, an energy-efficient 11 1/4" thick ICF foundation, and a private staircase, raised planters and driveway leading directly to the beach.
Located in the welcoming summer village community of Rochon Sands, you''ll enjoy tennis and pickleball courts, disc golf, playgrounds, a community hall, and three nearby golf courses. Every season offers something special, from boating, fishing, and swimming to ice fishing, skating, snowshoeing, cross-country skiing, sledding, and wonderful neighbours who make and maintain a skating rink with a Zamboni. You have a front row seat on your deck to view the Fantastic Canada Day weekend fireworks show and you won''t want to miss the Buffalo Lake Big Jack Classic ice fishing derby in February.
This isn''t just a lake house—it''s a 4 season lifestyle you''ll never want to leave.
Property Details
Price:
$999,995
MLS #:
A2323380
Status:
Active
Beds:
4
Baths:
3
Type:
Single Family
Subtype:
Detached
Listed Date:
Jul 10, 2026
Finished Sq Ft:
2,716
Lot Size:
8,718 sqft / 0.20 acres (approx)
Year Built:
2003
See this Listing
Schools
Interior
Appliances
Built- In Electric Range, Central Air Conditioner, Dishwasher, Double Oven, Dryer, Garage Control(s), Microwave, Refrigerator, Washer, Window Coverings
Basement
Full
Bathrooms Full
3
Laundry Features
Laundry Room, Main Level
Exterior
Exterior Features
Balcony, Boat Slip, Dock, Fire Pit, Garden, Lighting, Private Entrance, Rain Gutters
Lot Features
Garden, Lake
Parking Features
Boat, Covered, Double Garage Attached, Driveway, Front Drive, Heated Garage, Insulated, Oversized, Triple Garage Attached
Parking Total
6
Patio And Porch Features
Deck, Enclosed, Patio, Screened
Roof
Metal
Financial
Map
Community
- Address49 Bay View Street Rochon Sands AB
- CityRochon Sands
- CountyStettler No. 6, County of
- Zip CodeT0C 3B0
Market Summary
Current real estate data for Single Family in Rochon Sands as of Sep 20, 2026
9
Single Family Listed
101
Avg DOM
445
Avg $ / SqFt
$693,522
Avg List Price
Property Summary
- 49 Bay View Street Rochon Sands AB is a Single Family for sale in Rochon Sands, AB, T0C 3B0. It is listed for $999,995 and features 4 beds, 3 baths, and has approximately 2,716 square feet of living space, and was originally constructed in 2003. The current price per square foot is $368. The average price per square foot for Single Family listings in Rochon Sands is $445. The average listing price for Single Family in Rochon Sands is $693,522. To schedule a showing of MLS#a2323380 at 49 Bay View Street in Rochon Sands, AB, contact your Rob Johnstone agent at (403) 730-2330 .
Similar Listings Nearby

49 Bay View Street
Rochon Sands, AB