
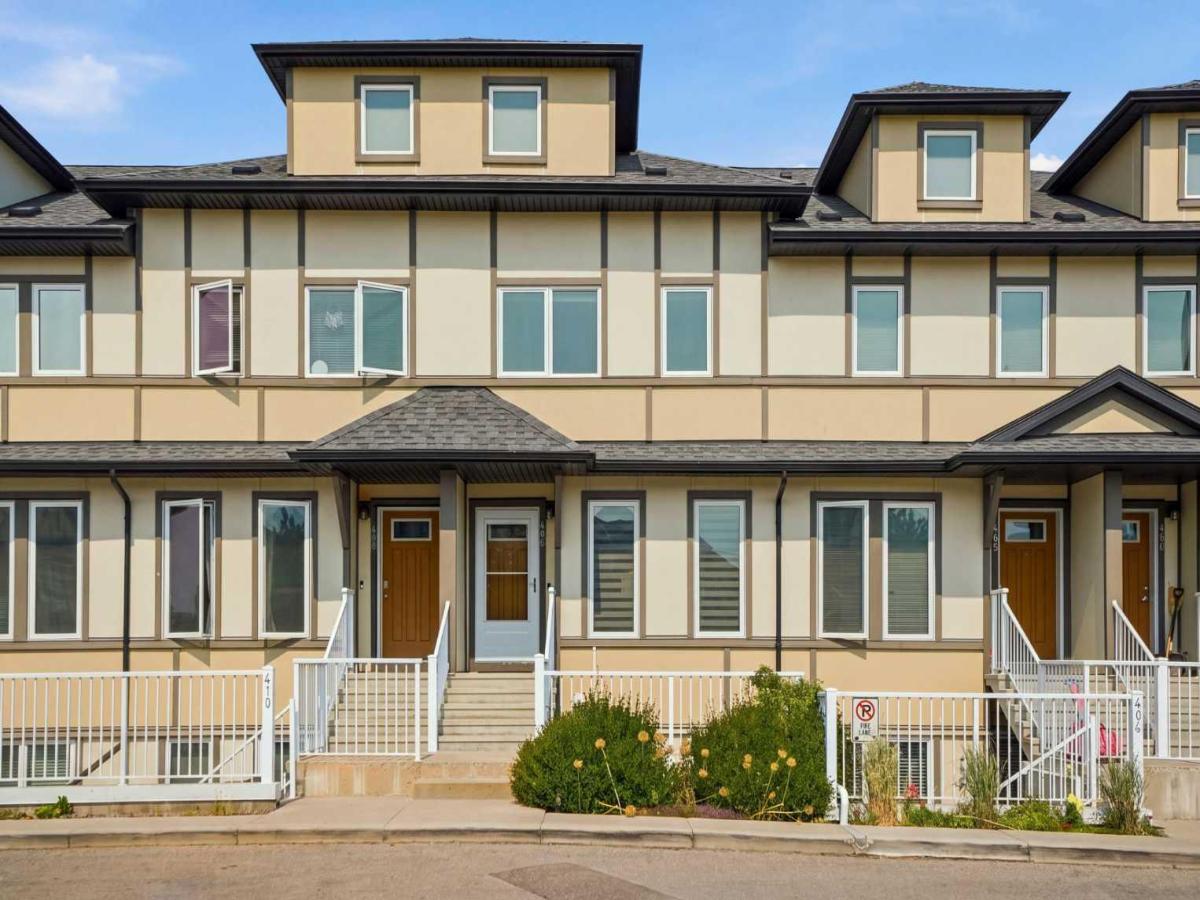
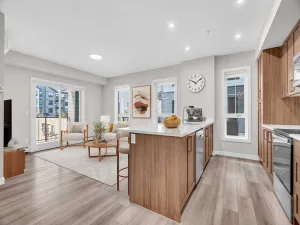
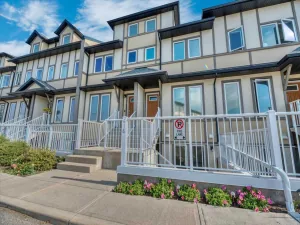
***Open House Sunday Sept 27 1:00-3:00pm*** Step inside this beautifully updated townhome, where modern finishes, design and exceptional privacy come together. This 1231-square-foot floor plan features luxury vinyl plank flooring and a bright, open-concept main level with a spacious living room, dining area and modern kitchen complete with quartz countertops. A convenient two-piece powder room completes the main floor.
Upstairs, you’ll find two generously king sized bedrooms, each with its own ensuite, along with conveniently located upper-floor laundry. One of the home’s most unique features is the impressive attic storage space, accessed by a pull-down ladder—the perfect spot to tuck away seasonal decorations and those Christmas presents you might forget about, just like Clark Griswold!
Outside, enjoy your own private, fully fenced backyard that does not back directly onto other residences—a feature rarely found in townhome living. This pet-friendly complex also offers air conditioning, and the unit includes two outdoor parking stalls. Designed with energy efficiency in mind, the development offers low condo fees and utility costs. Conveniently located near schools, restaurants, shopping and everyday amenities, this is an excellent opportunity for first-time buyers, investors or empty nesters.
Upstairs, you’ll find two generously king sized bedrooms, each with its own ensuite, along with conveniently located upper-floor laundry. One of the home’s most unique features is the impressive attic storage space, accessed by a pull-down ladder—the perfect spot to tuck away seasonal decorations and those Christmas presents you might forget about, just like Clark Griswold!
Outside, enjoy your own private, fully fenced backyard that does not back directly onto other residences—a feature rarely found in townhome living. This pet-friendly complex also offers air conditioning, and the unit includes two outdoor parking stalls. Designed with energy efficiency in mind, the development offers low condo fees and utility costs. Conveniently located near schools, restaurants, shopping and everyday amenities, this is an excellent opportunity for first-time buyers, investors or empty nesters.
Property Details
Price:
$359,900
MLS #:
A2335170
Status:
Active
Beds:
2
Baths:
3
Type:
Condo
Subtype:
Row/Townhouse
Subdivision:
Westridge
Listed Date:
Aug 5, 2026
Finished Sq Ft:
1,231
Year Built:
2015
See this Listing
Schools
Interior
Appliances
Central Air Conditioner, Dishwasher, Microwave Hood Fan, Oven, Refrigerator, Washer/Dryer Stacked, Window Coverings
Basement
None
Bathrooms Full
2
Bathrooms Half
1
Laundry Features
Upper Level
Pets Allowed
Restrictions, Yes
Exterior
Exterior Features
BBQ gas line, Private Yard
Lot Features
Landscaped, Lawn, No Neighbours Behind, Private
Parking Features
Stall
Parking Total
2
Patio And Porch Features
None
Roof
Asphalt
Financial
Map
Community
- Address406, 50 Westland Road Okotoks AB
- SubdivisionWestridge
- CityOkotoks
- CountyFoothills County
- Zip CodeT1S2G4
Subdivisions in Okotoks
- Air Ranch
- Cimarron
- Cimarron Estates
- Cimarron Grove
- Cimarron Hill
- Cimarron Meadows
- Cimarron Springs
- Cimarron Vista
- Crystal Green
- Crystal Shores
- Crystalridge
- D\’arcy Ranch
- Downey Ridge
- Drake Landing
- Heritage Okotoks
- Hunters Glen
- Mountainview
- Rosemont
- Sheep River Ridge
- Southbank Business Park
- Suntree
- Tower Hill
- Wedderburn
- Westmount_OK
- Westridge
- Woodhaven
Market Summary
Property Summary
- Located in the Westridge subdivision, 406, 50 Westland Road Okotoks AB is a Condo for sale in Okotoks, AB, T1S2G4. It is listed for $359,900 and features 2 beds, 3 baths, and has approximately 1,231 square feet of living space, and was originally constructed in 2015. The current price per square foot is $292. The average price per square foot for Condo listings in Okotoks is $385. The average listing price for Condo in Okotoks is $415,612. To schedule a showing of MLS#a2335170 at 406, 50 Westland Road in Okotoks, AB, contact your Rob Johnstone agent at (403) 730-2330 .
Similar Listings Nearby

406, 50 Westland Road
Okotoks, AB