

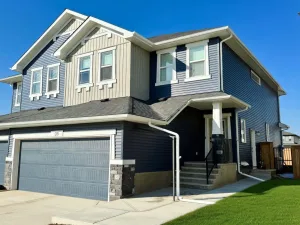
Welcome to this beautifully upgraded home in the sought-after Okotoks community of Wedderburn, where refined design, flexible living space and impressive mountain views come together to create an exceptional lifestyle.
Thoughtfully designed with both style and functionality in mind, this distinctive home features 9-foot ceilings, luxury vinyl plank flooring, upgraded carpeting, knockdown ceilings, designer lighting, pot lights, an open-railing staircase, a smart-home package and central air conditioning for year-round comfort.
The bright and inviting main floor is filled with natural light and centred around a timeless two-tone kitchen showcasing white and grey shaker cabinetry, quartz countertops, a herringbone tile backsplash and an upgraded stainless-steel appliance package. A generous central island provides an ideal gathering place, while the large walk-in pantry offers excellent everyday storage. There''s also a convenient powder room completing the level.
Upstairs, the highly desirable dual-primary layout provides exceptional privacy and versatility. Both spacious primary bedrooms feature their own beautifully appointed four-piece ensuite, creating an ideal arrangement for couples, guests, extended family or those simply seeking additional personal space. A bright bonus room offers another place to relax and unwind, while the conveniently located upper-floor laundry adds to the home’s thoughtful design.
The recently completed basement significantly expands the living space and has been finished to complement the quality found throughout the rest of the home. It includes an additional bedroom, a full bathroom and flexible recreation space ideally suited to movie nights, overnight guests, a home gym or a private retreat.
Outside, the fully landscaped backyard has been designed for low-maintenance enjoyment, with a deck providing more time to relax and less time spent on upkeep. The garage also features a unique enclosed bonus space offering endless possibilities as a home office, studio, hobby room, games room, man cave, personal retreat or additional workspace.
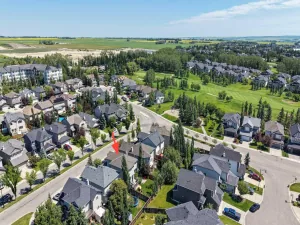
Set on a quiet street close to parks, playgrounds, community amenities and Meadow Ridge School, this home combines elevated finishes with the relaxed, family-focused lifestyle for which Okotoks is known. Enjoy peaceful surroundings, beautiful mountain views and a home designed to adapt effortlessly to every stage of life.
Thoughtfully designed with both style and functionality in mind, this distinctive home features 9-foot ceilings, luxury vinyl plank flooring, upgraded carpeting, knockdown ceilings, designer lighting, pot lights, an open-railing staircase, a smart-home package and central air conditioning for year-round comfort.
The bright and inviting main floor is filled with natural light and centred around a timeless two-tone kitchen showcasing white and grey shaker cabinetry, quartz countertops, a herringbone tile backsplash and an upgraded stainless-steel appliance package. A generous central island provides an ideal gathering place, while the large walk-in pantry offers excellent everyday storage. There''s also a convenient powder room completing the level.
Upstairs, the highly desirable dual-primary layout provides exceptional privacy and versatility. Both spacious primary bedrooms feature their own beautifully appointed four-piece ensuite, creating an ideal arrangement for couples, guests, extended family or those simply seeking additional personal space. A bright bonus room offers another place to relax and unwind, while the conveniently located upper-floor laundry adds to the home’s thoughtful design.
The recently completed basement significantly expands the living space and has been finished to complement the quality found throughout the rest of the home. It includes an additional bedroom, a full bathroom and flexible recreation space ideally suited to movie nights, overnight guests, a home gym or a private retreat.
Outside, the fully landscaped backyard has been designed for low-maintenance enjoyment, with a deck providing more time to relax and less time spent on upkeep. The garage also features a unique enclosed bonus space offering endless possibilities as a home office, studio, hobby room, games room, man cave, personal retreat or additional workspace.
Set on a quiet street close to parks, playgrounds, community amenities and Meadow Ridge School, this home combines elevated finishes with the relaxed, family-focused lifestyle for which Okotoks is known. Enjoy peaceful surroundings, beautiful mountain views and a home designed to adapt effortlessly to every stage of life.
Property Details
Price:
$594,000
MLS #:
A2327045
Status:
Pending
Beds:
3
Baths:
4
Type:
Single Family
Subtype:
Semi Detached (Half Duplex)
Subdivision:
Wedderburn
Listed Date:
Jul 9, 2026
Finished Sq Ft:
1,584
Lot Size:
2,746 sqft / 0.06 acres (approx)
Year Built:
2022
See this Listing
Schools
Interior
Appliances
Dishwasher, Dryer, Electric Stove, Microwave Hood Fan, Refrigerator, Washer, Water Softener
Basement
Full
Bathrooms Full
3
Bathrooms Half
1
Laundry Features
Laundry Room, Upper Level
Exterior
Exterior Features
Other
Lot Features
Back Lane, Back Yard, Front Yard, Lawn, Low Maintenance Landscape
Lot Size Dimensions
7.68M X 33.22M
Parking Features
Garage Door Opener, Heated Garage, Oversized, Single Garage Detached
Parking Total
1
Patio And Porch Features
Deck
Roof
Asphalt Shingle
Financial
Map
Community
- Address30 WOLF Crescent Okotoks AB
- SubdivisionWedderburn
- CityOkotoks
- CountyFoothills County
- Zip CodeT1S 5V2
Subdivisions in Okotoks
- Air Ranch
- Cimarron
- Cimarron Estates
- Cimarron Grove
- Cimarron Hill
- Cimarron Meadows
- Cimarron Springs
- Cimarron Vista
- Crystal Green
- Crystal Shores
- Crystalridge
- D\’arcy Ranch
- Downey Ridge
- Drake Landing
- Heritage Okotoks
- Hunters Glen
- Mountainview
- Rosemont
- Sheep River Ridge
- Southbank Business Park
- Suntree
- Tower Hill
- Wedderburn
- Westmount_OK
- Westridge
- Woodhaven
Market Summary
Current real estate data for Single Family in Okotoks as of Jul 24, 2026
119
Single Family Listed
43
Avg DOM
412
Avg $ / SqFt
$727,180
Avg List Price
Property Summary
- Located in the Wedderburn subdivision, 30 WOLF Crescent Okotoks AB is a Single Family for sale in Okotoks, AB, T1S 5V2. It is listed for $594,000 and features 3 beds, 4 baths, and has approximately 1,584 square feet of living space, and was originally constructed in 2022. The current price per square foot is $375. The average price per square foot for Single Family listings in Okotoks is $412. The average listing price for Single Family in Okotoks is $727,180. To schedule a showing of MLS#a2327045 at 30 WOLF Crescent in Okotoks, AB, contact your Rob Johnstone agent at (403) 730-2330 .
Similar Listings Nearby

30 WOLF Crescent
Okotoks, AB