

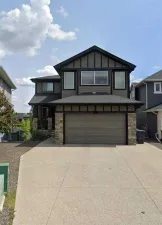
Welcome to this beautifully upgraded and meticulously maintained 2,550 sq. ft. two-storey home in one of Okotoks’ most desirable newer communities. Situated on a premium walkout lot overlooking the community pond, this exceptional property combines luxury finishes, thoughtful design, and an unbeatable location.
The bright open-concept main floor showcases 9′ ceilings, upgraded flooring, a stunning fireplace feature, and an extensively customized kitchen complete with quartz countertops, upgraded cabinetry, additional pantry storage, designer backsplash, gas stove, and chimney hood fan. The spacious dining area is perfect for family gatherings and entertaining, while the modified floor plan offers enhanced functionality and flow ideal for modern family living. Step outside onto the rear deck and enjoy breathtaking pond views along with stunning views of the Rocky Mountains.
Upstairs features generously sized bedrooms, vaulted ceilings, upgraded bathrooms, and a luxurious primary retreat complete with a spa-inspired ensuite showcasing premium 10mm glass shower doors, a multi-outlet shower system, and a dedicated makeup vanity.
Additional upgrades include central air conditioning, furnace zoning, a 75-gallon hot water tank, upgraded lighting, premium fixtures, and a partially finished basement ready for future development.
The exterior is equally impressive with a custom rear deck featuring aluminum and glass railings, perfect for relaxing or entertaining while taking in the incredible scenery. The oversized widened and extended attached garage provides exceptional functionality, storage, and space for larger vehicles or additional workspace.
Located in a vibrant family-oriented community featuring scenic ponds, parks, playgrounds, and an extensive pathway network connecting throughout Okotoks, residents enjoy easy access to schools, shopping, restaurants, recreation facilities, golf, and major commuter routes to Calgary. Experience the perfect blend of small-town charm, natural beauty, and modern convenience in this move-in-ready home.
The bright open-concept main floor showcases 9′ ceilings, upgraded flooring, a stunning fireplace feature, and an extensively customized kitchen complete with quartz countertops, upgraded cabinetry, additional pantry storage, designer backsplash, gas stove, and chimney hood fan. The spacious dining area is perfect for family gatherings and entertaining, while the modified floor plan offers enhanced functionality and flow ideal for modern family living. Step outside onto the rear deck and enjoy breathtaking pond views along with stunning views of the Rocky Mountains.
Upstairs features generously sized bedrooms, vaulted ceilings, upgraded bathrooms, and a luxurious primary retreat complete with a spa-inspired ensuite showcasing premium 10mm glass shower doors, a multi-outlet shower system, and a dedicated makeup vanity.
Additional upgrades include central air conditioning, furnace zoning, a 75-gallon hot water tank, upgraded lighting, premium fixtures, and a partially finished basement ready for future development.
The exterior is equally impressive with a custom rear deck featuring aluminum and glass railings, perfect for relaxing or entertaining while taking in the incredible scenery. The oversized widened and extended attached garage provides exceptional functionality, storage, and space for larger vehicles or additional workspace.
Located in a vibrant family-oriented community featuring scenic ponds, parks, playgrounds, and an extensive pathway network connecting throughout Okotoks, residents enjoy easy access to schools, shopping, restaurants, recreation facilities, golf, and major commuter routes to Calgary. Experience the perfect blend of small-town charm, natural beauty, and modern convenience in this move-in-ready home.
Property Details
Price:
$974,900
MLS #:
A2315032
Status:
Active
Beds:
4
Baths:
3
Type:
Single Family
Subtype:
Detached
Subdivision:
Sandstone
Listed Date:
May 27, 2026
Finished Sq Ft:
2,551
Lot Size:
4,144 sqft / 0.10 acres (approx)
Year Built:
2022
See this Listing
Schools
Interior
Appliances
Central Air Conditioner, Dishwasher, Garage Control(s), Garburator, Gas Stove, Microwave, Range Hood, Refrigerator, Washer/Dryer, Water Softener, Window Coverings
Basement
Partial
Bathrooms Full
2
Bathrooms Half
1
Laundry Features
Laundry Room, Upper Level
Exterior
Exterior Features
BBQ gas line, Private Entrance
Lot Features
Backs on to Park/Green Space, Low Maintenance Landscape
Parking Features
Double Garage Attached
Parking Total
4
Patio And Porch Features
Balcony(s), Deck
Roof
Asphalt Shingle
Financial
Map
Community
- Address142 Sandstone Drive Okotoks AB
- SubdivisionSandstone
- CityOkotoks
- CountyFoothills County
- Zip CodeT1S 5R8
Subdivisions in Okotoks
- Air Ranch
- Cimarron
- Cimarron Estates
- Cimarron Grove
- Cimarron Hill
- Cimarron Meadows
- Cimarron Springs
- Cimarron Vista
- Crystal Green
- Crystal Shores
- Crystalridge
- D\’arcy Ranch
- Downey Ridge
- Drake Landing
- Heritage Okotoks
- Hunters Glen
- Mountainview
- Rosemont
- Sheep River Ridge
- Southbank Business Park
- Suntree
- Tower Hill
- Wedderburn
- Westmount_OK
- Westridge
- Woodhaven
Market Summary
Current real estate data for Single Family in Okotoks as of May 30, 2026
134
Single Family Listed
34
Avg DOM
401
Avg $ / SqFt
$726,821
Avg List Price
Property Summary
- Located in the Sandstone subdivision, 142 Sandstone Drive Okotoks AB is a Single Family for sale in Okotoks, AB, T1S 5R8. It is listed for $974,900 and features 4 beds, 3 baths, and has approximately 2,551 square feet of living space, and was originally constructed in 2022. The current price per square foot is $382. The average price per square foot for Single Family listings in Okotoks is $401. The average listing price for Single Family in Okotoks is $726,821. To schedule a showing of MLS#a2315032 at 142 Sandstone Drive in Okotoks, AB, contact your Rob Johnstone agent at (403) 730-2330 .
Similar Listings Nearby


142 Sandstone Drive
Okotoks, AB