
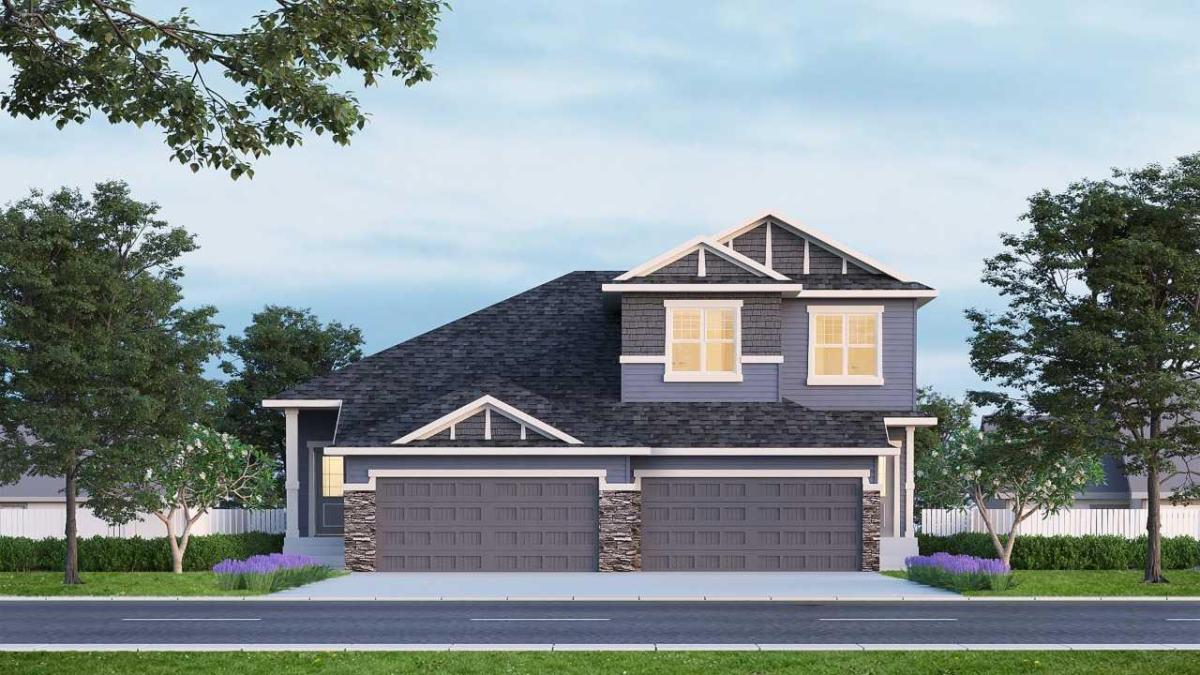
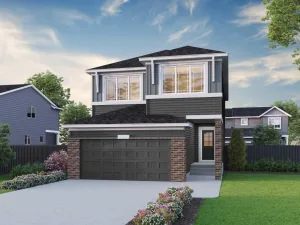
This stunning duplex home backing onto a greenspace pathway with added windows, 9'' basement ceilings, and a lengthened garage. The bright main floor offers LVP, quartz countertops with undermount sinks, a rounded arch to the mudroom, paint-grade railing with iron spindles, and an electric fireplace with paint feature for cozy nights in. The kitchen is designed for busy families and easy entertaining with stainless steel appliances, chimney hood fan, built-in microwave, waste pullout bin, and walk-through pantry. Upstairs, the bonus room features a vaulted ceiling and is perfect for movies, play, or relaxing. The 5-piece ensuite features a soaker tub, tiled shower, vanity drawers, tile flooring, and black plumbing hardware. Enjoy the rear vinyl deck with glass railing, privacy wall, and BBQ gas line. This energy-efficient home is Built Green certified and includes triple-pane windows, a high-efficiency furnace, and a solar chase for a solar-ready setup. Home includes blower door testing for energy efficiency, plus an electric car charger rough-in, it’s designed for sustainable, future-forward living. Featuring smart home technology, this home includes a programmable thermostat, ring camera doorbell, smart front door lock, smart and motion-activated switches—all seamlessly controlled via an Amazon Alexa touchscreen hub. Photos are representative.
Property Details
Price:
$636,818
MLS #:
A2344400
Status:
Active
Beds:
3
Baths:
3
Type:
Single Family
Subtype:
Semi Detached (Half Duplex)
Subdivision:
D\’arcy Ranch
Listed Date:
Sep 10, 2026
Finished Sq Ft:
1,863
Lot Size:
3,446 sqft / 0.08 acres (approx)
Year Built:
2026
See this Listing
Schools
Interior
Appliances
Dishwasher, Electric Range, Garage Control(s), Microwave, Range Hood, Refrigerator, Tankless Water Heater
Basement
Full
Bathrooms Full
2
Bathrooms Half
1
Laundry Features
Upper Level
Exterior
Exterior Features
Lighting
Lot Features
Back Yard, Backs on to Park/Green Space
Parking Features
Double Garage Attached
Parking Total
4
Patio And Porch Features
Deck
Roof
Asphalt Shingle
Financial
Map
Community
- Address22 Sweetgrass Circle Okotoks AB
- SubdivisionD’arcy Ranch
- CityOkotoks
- CountyFoothills County
- Zip CodeT1S 4C4
Subdivisions in Okotoks
- Air Ranch
- Cimarron
- Cimarron Estates
- Cimarron Grove
- Cimarron Hill
- Cimarron Meadows
- Cimarron Springs
- Cimarron Vista
- Crystal Green
- Crystal Shores
- Crystalridge
- D\’arcy Ranch
- Downey Ridge
- Drake Landing
- Heritage Okotoks
- Hunters Glen
- Mountainview
- Rosemont
- Sheep River Ridge
- Southbank Business Park
- Suntree
- Tower Hill
- Wedderburn
- Westmount_OK
- Westridge
- Woodhaven
Market Summary
Current real estate data for Single Family in Okotoks as of Oct 01, 2026
89
Single Family Listed
46
Avg DOM
430
Avg $ / SqFt
$767,674
Avg List Price
Property Summary
- Located in the D’arcy Ranch subdivision, 22 Sweetgrass Circle Okotoks AB is a Single Family for sale in Okotoks, AB, T1S 4C4. It is listed for $636,818 and features 3 beds, 3 baths, and has approximately 1,863 square feet of living space, and was originally constructed in 2026. The current price per square foot is $342. The average price per square foot for Single Family listings in Okotoks is $430. The average listing price for Single Family in Okotoks is $767,674. To schedule a showing of MLS#a2344400 at 22 Sweetgrass Circle in Okotoks, AB, contact your Rob Johnstone agent at (403) 730-2330 .
Similar Listings Nearby

22 Sweetgrass Circle
Okotoks, AB