
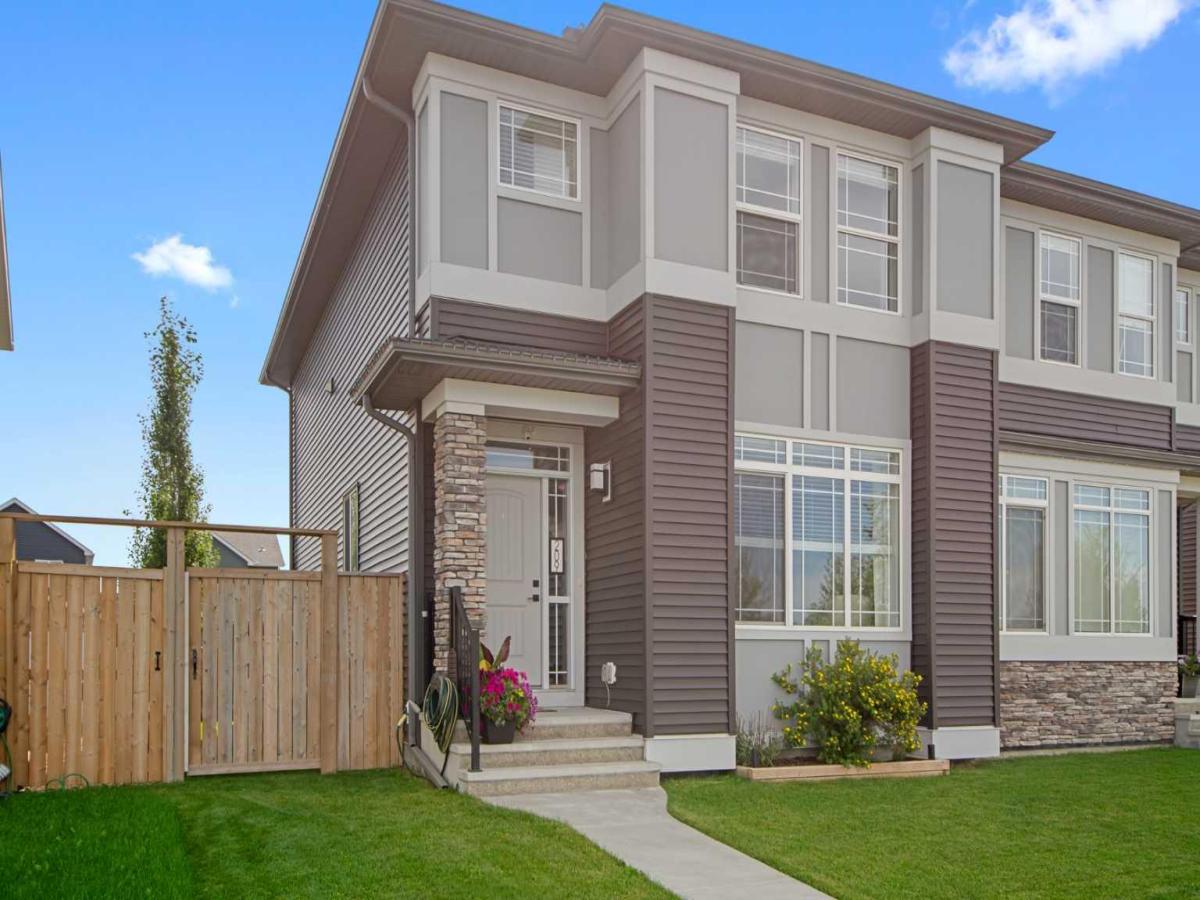
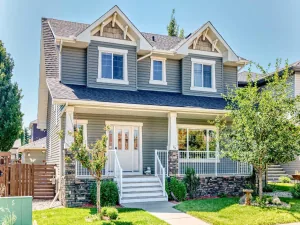
Walk out your front door and leave the car behind—this beautifully designed Morrison home offers an unbeatable walkable lifestyle in the heart of D’Arcy! Steps away from two school sites (including École Good Shepherd), D’Arcy Crossing shops, cafes, playgrounds, fitness parks, and connected pathways, this location is tailor-made for teachers, school staff, local professionals, or a single-parent family who wants daily convenience right at their doorstep. There is even a bike lane right out front!
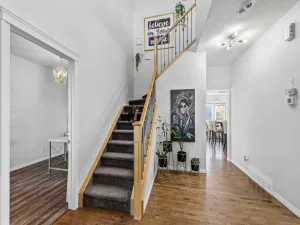
Inside, the smart two-bedroom layout maximizes every square foot. The main floor features a versatile front flex room—perfect for a private home office, hobby studio, or small client-based business. Moving through the spacious living and dining areas, the kitchen steals the show: big, bright, and exceptionally functional, it boasts abundant cabinetry, expansive counter space, a massive walk-in pantry, and a large window flooding the space with light.
Upstairs delivers a comfortable central bonus room, a dedicated second-floor laundry room (no laundry closets here!), a full bathroom, and a spacious second bedroom. The primary retreat takes full advantage of evening views over D’Arcy Ranch Golf Club—the ideal spot to unwind and catch breathtaking Alberta sunsets. If you ever need extra space, the unfinished basement includes a bathroom rough-in and a well-positioned egress window.
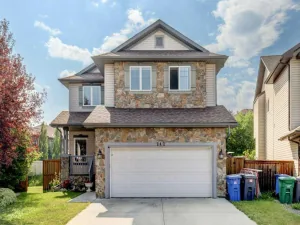
Out back, you will love the rare perk of an oversized, maturely landscaped yard with established trees—perfect for outdoor entertaining without waiting years for growth. An oversized double detached garage pairs with dedicated side parking for a small trailer and plenty of street parking. Combining Morrison quality, low-maintenance living, and top-tier community walkability, this home is a must-see!
Inside, the smart two-bedroom layout maximizes every square foot. The main floor features a versatile front flex room—perfect for a private home office, hobby studio, or small client-based business. Moving through the spacious living and dining areas, the kitchen steals the show: big, bright, and exceptionally functional, it boasts abundant cabinetry, expansive counter space, a massive walk-in pantry, and a large window flooding the space with light.
Upstairs delivers a comfortable central bonus room, a dedicated second-floor laundry room (no laundry closets here!), a full bathroom, and a spacious second bedroom. The primary retreat takes full advantage of evening views over D’Arcy Ranch Golf Club—the ideal spot to unwind and catch breathtaking Alberta sunsets. If you ever need extra space, the unfinished basement includes a bathroom rough-in and a well-positioned egress window.
Out back, you will love the rare perk of an oversized, maturely landscaped yard with established trees—perfect for outdoor entertaining without waiting years for growth. An oversized double detached garage pairs with dedicated side parking for a small trailer and plenty of street parking. Combining Morrison quality, low-maintenance living, and top-tier community walkability, this home is a must-see!
Property Details
Price:
$555,000
MLS #:
A2342324
Status:
Active
Beds:
2
Baths:
3
Type:
Single Family
Subtype:
Semi Detached (Half Duplex)
Subdivision:
D\’arcy Ranch
Listed Date:
Sep 3, 2026
Finished Sq Ft:
1,538
Lot Size:
3,195 sqft / 0.07 acres (approx)
Year Built:
2019
See this Listing
Schools
Interior
Appliances
Dishwasher, Dryer, Electric Range, Garage Control(s), Microwave Hood Fan, Refrigerator, Washer, Window Coverings
Basement
Full
Bathrooms Full
2
Bathrooms Half
1
Laundry Features
Laundry Room, Upper Level
Exterior
Exterior Features
Private Yard
Lot Features
Back Lane, Front Yard, Interior Lot, Lawn, Rectangular Lot, Street Lighting
Parking Features
Double Garage Detached
Parking Total
2
Patio And Porch Features
Deck, Pergola
Roof
Asphalt Shingle
Financial
Map
Community
- Address209 D’arcy Ranch Drive Okotoks AB
- SubdivisionD’arcy Ranch
- CityOkotoks
- CountyFoothills County
- Zip CodeT1S 5T1
Subdivisions in Okotoks
- Air Ranch
- Cimarron
- Cimarron Estates
- Cimarron Grove
- Cimarron Hill
- Cimarron Meadows
- Cimarron Springs
- Cimarron Vista
- Crystal Green
- Crystal Shores
- Crystalridge
- D\’arcy Ranch
- Downey Ridge
- Drake Landing
- Heritage Okotoks
- Hunters Glen
- Mountainview
- Rosemont
- Sheep River Ridge
- Southbank Business Park
- Suntree
- Tower Hill
- Wedderburn
- Westmount_OK
- Westridge
- Woodhaven
Market Summary
Current real estate data for Single Family in Okotoks as of Oct 22, 2026
102
Single Family Listed
42
Avg DOM
423
Avg $ / SqFt
$757,323
Avg List Price
Property Summary
- Located in the D’arcy Ranch subdivision, 209 D’arcy Ranch Drive Okotoks AB is a Single Family for sale in Okotoks, AB, T1S 5T1. It is listed for $555,000 and features 2 beds, 3 baths, and has approximately 1,538 square feet of living space, and was originally constructed in 2019. The current price per square foot is $361. The average price per square foot for Single Family listings in Okotoks is $423. The average listing price for Single Family in Okotoks is $757,323. To schedule a showing of MLS#a2342324 at 209 D’arcy Ranch Drive in Okotoks, AB, contact your Rob Johnstone agent at (403) 730-2330 .
Similar Listings Nearby

209 D’arcy Ranch Drive
Okotoks, AB