
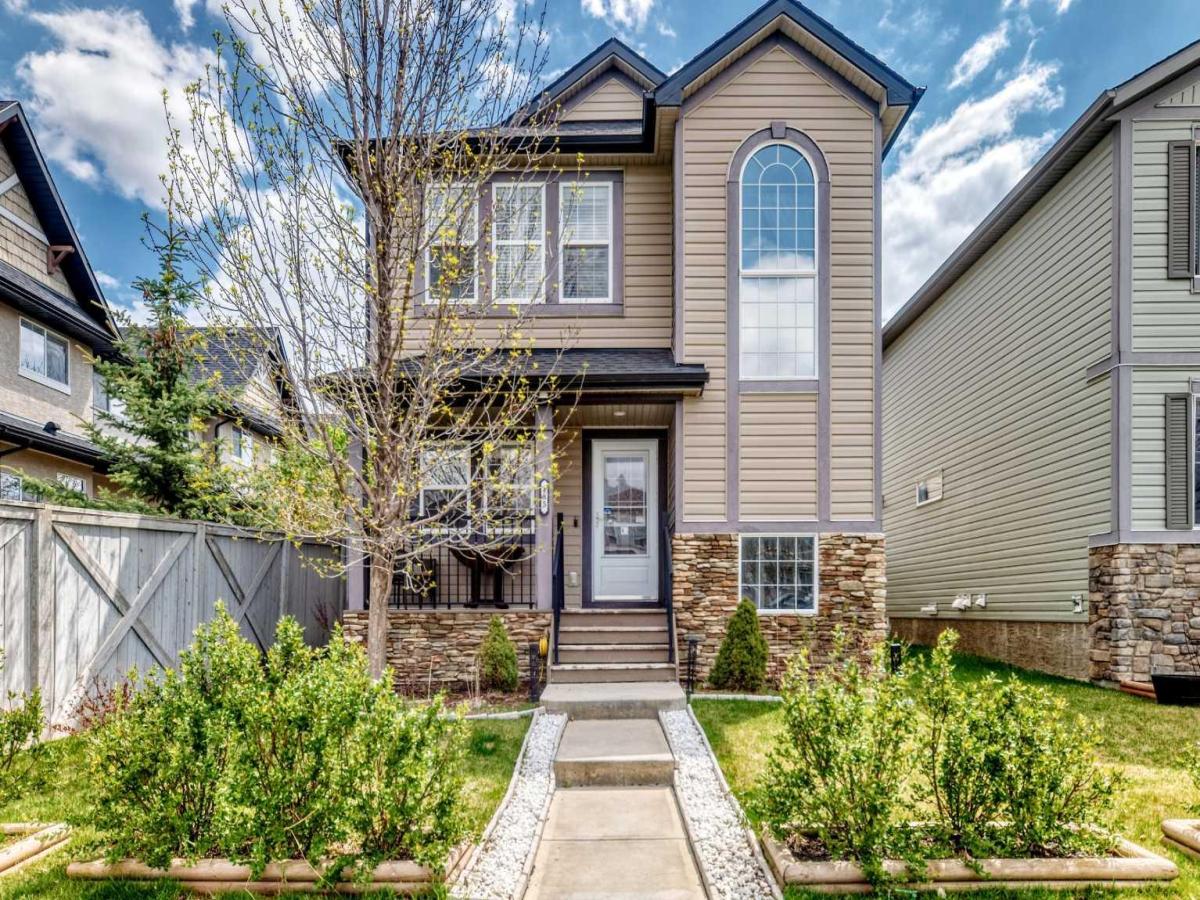
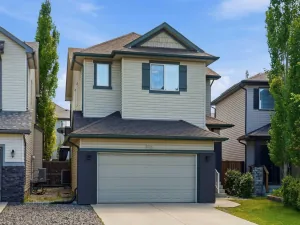
Welcome to this beautifully upgraded 4-bedroom home offering the perfect combination of style, comfort, and functionality — complete with a sunny south-facing backyard oasis featuring a private hot tub and exceptional outdoor entertaining space.
Thoughtfully designed for modern living, the main floor showcases a dedicated home office, ideal for remote work or study, and a warm, inviting living room centered around a stunning stacked stone gas fireplace. The beautifully updated kitchen is sure to impress with extended-height cabinetry, quartz countertops, stainless steel high-efficiency appliances, corner pantry, and the oversized island perfect for hosting!
The spacious dining area overlooks the backyard and opens directly onto the deck, creating the perfect flow for BBQs, gatherings, and summer evenings outdoors. Elegant upgrades throughout the main level include 9-foot ceilings, upgraded lighting, and durable vinyl/laminate flooring throughout the home for a seamless, modern look.
Upstairs, you’ll find three generously sized bedrooms, including a spacious primary retreat complete with a walk-in closet and a well-appointed ensuite featuring a relaxing soaker tub, separate shower, and oversized vanity. The two additional bedrooms are connected by a convenient Jack-and-Jill bathroom, ideal for families.
The fully finished basement offers incredible additional living space with a large family/recreation room, convenient wet bar setup, and added instant hot water and filtered cold-water dispenser! Not to mention a fourth bedroom and a full 3-piece bathroom — perfect for guests or multigenerational living.
Additional upgrades and features include central air conditioning, exterior Gemstone lighting for year-round curb appeal and customizable lighting displays, and a hot water tank replaced approximately two years ago for added peace of mind.
This move-in-ready home has been exceptionally maintained and upgraded throughout, offering incredible value and lifestyle appeal. View the 3D virtual tour and multimedia features to fully appreciate everything this stunning property has to offer!
Thoughtfully designed for modern living, the main floor showcases a dedicated home office, ideal for remote work or study, and a warm, inviting living room centered around a stunning stacked stone gas fireplace. The beautifully updated kitchen is sure to impress with extended-height cabinetry, quartz countertops, stainless steel high-efficiency appliances, corner pantry, and the oversized island perfect for hosting!
The spacious dining area overlooks the backyard and opens directly onto the deck, creating the perfect flow for BBQs, gatherings, and summer evenings outdoors. Elegant upgrades throughout the main level include 9-foot ceilings, upgraded lighting, and durable vinyl/laminate flooring throughout the home for a seamless, modern look.
Upstairs, you’ll find three generously sized bedrooms, including a spacious primary retreat complete with a walk-in closet and a well-appointed ensuite featuring a relaxing soaker tub, separate shower, and oversized vanity. The two additional bedrooms are connected by a convenient Jack-and-Jill bathroom, ideal for families.
The fully finished basement offers incredible additional living space with a large family/recreation room, convenient wet bar setup, and added instant hot water and filtered cold-water dispenser! Not to mention a fourth bedroom and a full 3-piece bathroom — perfect for guests or multigenerational living.
Additional upgrades and features include central air conditioning, exterior Gemstone lighting for year-round curb appeal and customizable lighting displays, and a hot water tank replaced approximately two years ago for added peace of mind.
This move-in-ready home has been exceptionally maintained and upgraded throughout, offering incredible value and lifestyle appeal. View the 3D virtual tour and multimedia features to fully appreciate everything this stunning property has to offer!
Property Details
Price:
$539,900
MLS #:
A2337433
Status:
Active
Beds:
4
Baths:
4
Type:
Single Family
Subtype:
Detached
Subdivision:
Cimarron
Listed Date:
Aug 14, 2026
Finished Sq Ft:
1,561
Lot Size:
3,342 sqft / 0.08 acres (approx)
Year Built:
2010
See this Listing
Schools
Interior
Appliances
Central Air Conditioner, Dishwasher, Microwave Hood Fan, Refrigerator, Stove(s), Washer/Dryer, Window Coverings
Basement
Full
Bathrooms Full
3
Bathrooms Half
1
Laundry Features
In Basement
Exterior
Exterior Features
Barbecue, BBQ gas line, Other, Storage
Lot Features
Back Lane, Back Yard, Irregular Lot
Parking Features
Alley Access, Off Street, Parking Pad
Parking Total
1
Patio And Porch Features
Deck, Front Porch, Other, Patio, Porch
Roof
Asphalt Shingle
Financial
Map
Community
- Address485 Cimarron Boulevard Okotoks AB
- SubdivisionCimarron
- CityOkotoks
- CountyFoothills County
- Zip CodeT1S 0J6
Subdivisions in Okotoks
- Air Ranch
- Cimarron
- Cimarron Estates
- Cimarron Grove
- Cimarron Hill
- Cimarron Meadows
- Cimarron Springs
- Cimarron Vista
- Crystal Green
- Crystal Shores
- Crystalridge
- D\’arcy Ranch
- Downey Ridge
- Drake Landing
- Heritage Okotoks
- Hunters Glen
- Mountainview
- Rosemont
- Sheep River Ridge
- Southbank Business Park
- Suntree
- Tower Hill
- Wedderburn
- Westmount_OK
- Westridge
- Woodhaven
Market Summary
Current real estate data for Single Family in Okotoks as of Aug 19, 2026
98
Single Family Listed
46
Avg DOM
416
Avg $ / SqFt
$743,628
Avg List Price
Property Summary
- Located in the Cimarron subdivision, 485 Cimarron Boulevard Okotoks AB is a Single Family for sale in Okotoks, AB, T1S 0J6. It is listed for $539,900 and features 4 beds, 4 baths, and has approximately 1,561 square feet of living space, and was originally constructed in 2010. The current price per square foot is $346. The average price per square foot for Single Family listings in Okotoks is $416. The average listing price for Single Family in Okotoks is $743,628. To schedule a showing of MLS#a2337433 at 485 Cimarron Boulevard in Okotoks, AB, contact your Rob Johnstone agent at (403) 730-2330 .
Similar Listings Nearby

485 Cimarron Boulevard
Okotoks, AB