

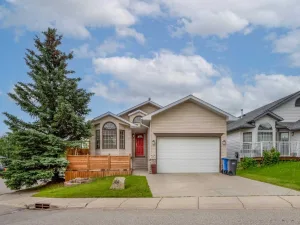
Pride of ownership is evident throughout this well maintained 3 bedroom, 3.5 bath two storey home located in the desirable community of Cimarron Grove. The bright and functional main floor features an open-concept layout with a spacious kitchen offering upgraded black appliances, maple cabinetry, a corner pantry, and a large breakfast bar overlooking the dining area and inviting living room with a cozy gas fireplace. A spacious front den, ideal for a home office or flex space, a generous front foyer, and a convenient 2 piece powder room complete the main level. Upstairs, the oversized primary bedroom features a walk-in closet and a private 4 piece ensuite with a corner jetted tub and separate shower. Two additional bedrooms and a convenient Jack-and-Jill 4 piece bathroom complete the upper level. The basement is partially finished and offers a large family room, fourth bedroom, 3 piece bathroom, laundry area, and plenty of storage, with the opportunity to add your own finishing touches. Outside, the fully landscaped yard is partially fenced and features a welcoming front porch, a spacious rear deck, storage shed, and a large gravel parking pad with ample space for a future double garage while still accommodating boat or RV parking. Additional updates include a new water softener (2025), roof shingles (2021), and hot water tank (2017) plus a built-in vacuum system. Conveniently located close to schools, parks, walking paths, shopping, restaurants, and major roadways, this home offers excellent value in a family friendly neighbourhood.
Property Details
Price:
$499,900
MLS #:
A2325962
Status:
Active
Beds:
4
Baths:
4
Type:
Single Family
Subtype:
Detached
Subdivision:
Cimarron Grove
Listed Date:
Jul 4, 2026
Finished Sq Ft:
1,580
Lot Size:
3,230 sqft / 0.07 acres (approx)
Year Built:
2005
See this Listing
Schools
Interior
Appliances
Dishwasher, Dryer, Electric Stove, Microwave Hood Fan, Refrigerator, Washer, Window Coverings
Basement
Full
Bathrooms Full
3
Bathrooms Half
1
Laundry Features
In Basement
Exterior
Exterior Features
Other
Lot Features
Back Lane, Back Yard, Few Trees, Front Yard, Landscaped, Street Lighting
Parking Features
Off Street, Parking Pad, RV Access/Parking
Parking Total
3
Patio And Porch Features
Deck, Front Porch
Roof
Asphalt Shingle
Financial
Map
Community
- Address6 Cimarron Grove Way Okotoks AB
- SubdivisionCimarron Grove
- CityOkotoks
- CountyFoothills County
- Zip CodeT1S 2H1
Subdivisions in Okotoks
- Air Ranch
- Cimarron
- Cimarron Estates
- Cimarron Grove
- Cimarron Hill
- Cimarron Meadows
- Cimarron Springs
- Cimarron Vista
- Crystal Green
- Crystal Shores
- Crystalridge
- D\’arcy Ranch
- Downey Ridge
- Drake Landing
- Heritage Okotoks
- Hunters Glen
- Mountainview
- Rosemont
- Sheep River Ridge
- Southbank Business Park
- Suntree
- Tower Hill
- Wedderburn
- Westmount_OK
- Westridge
- Woodhaven
Market Summary
Current real estate data for Single Family in Okotoks as of Jul 12, 2026
120
Single Family Listed
44
Avg DOM
406
Avg $ / SqFt
$719,744
Avg List Price
Property Summary
- Located in the Cimarron Grove subdivision, 6 Cimarron Grove Way Okotoks AB is a Single Family for sale in Okotoks, AB, T1S 2H1. It is listed for $499,900 and features 4 beds, 4 baths, and has approximately 1,580 square feet of living space, and was originally constructed in 2005. The current price per square foot is $316. The average price per square foot for Single Family listings in Okotoks is $406. The average listing price for Single Family in Okotoks is $719,744. To schedule a showing of MLS#a2325962 at 6 Cimarron Grove Way in Okotoks, AB, contact your Rob Johnstone agent at (403) 730-2330 .
Similar Listings Nearby

6 Cimarron Grove Way
Okotoks, AB