
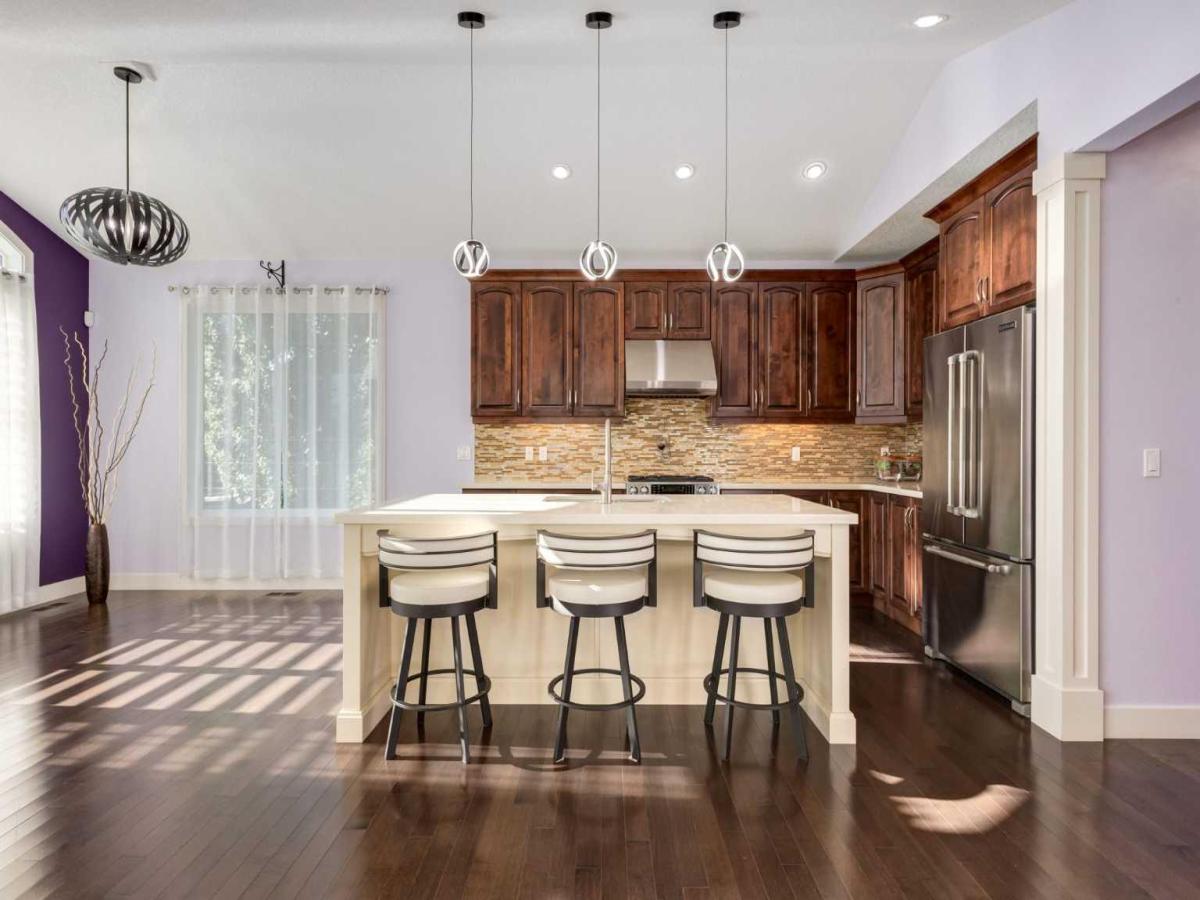
This is the kind of bungalow people wait for in Cimarron Estates. Sitting on a beautifully landscaped quarter-acre lot, this former show home has 1,780 sq. ft. above grade, five bedrooms, 2.5 bathrooms and a fully finished basement — plus a triple attached garage that is heated, finished and has epoxy floors. Basically, even the garage understood the assignment. Inside, hardwood and laminate floors run through the main living spaces, with a fireplace and updated LED lighting throughout. The kitchen features granite countertops, two-toned cabinetry, a large island with the sink tucked right in, gas range, stainless steel appliances and a seriously useful pantry. The primary suite has an ensuite with dual sinks, a soaker tub and separate walk-in shower. Downstairs, there’s a huge rec room and a wet bar that is READY for company — wine fridge, mini fridge, dishwasher, sink and tons of wine storage. You’ll also find additional bedrooms and a full bathroom with a tub/shower combo, all equipped with heated floors making the basement just as functional as the main floor. And then there’s the yard. Fully landscaped with underground sprinklers, deer fencing, a dog run, and permeant programmable lighting, all backing directly onto a walking path. The composite deck has its own outdoor fireplace, giving you a backyard that’s just as good for a quiet coffee as it is for having everyone over. Big lot. Five bedrooms. Triple garage. An unreal basement. Beautifully finished inside and out. And all tucked into one of Okotoks’ most established estate communities. This one has a LOT going for it.
Property Details
Price:
$1,199,995
MLS #:
A2345943
Status:
Active
Beds:
5
Baths:
3
Type:
Single Family
Subtype:
Detached
Subdivision:
Cimarron Estates
Listed Date:
Sep 18, 2026
Finished Sq Ft:
1,782
Lot Size:
11,160 sqft / 0.26 acres (approx)
Year Built:
2013
See this Listing
Schools
Interior
Appliances
Dishwasher, Dryer, Gas Oven, Microwave, Range Hood, Refrigerator, Washer, Window Coverings
Basement
Full
Bathrooms Full
2
Bathrooms Half
1
Laundry Features
Main Level
Exterior
Exterior Features
BBQ gas line, Dog Run, Fire Pit, Garden, Lighting, Private Entrance, Private Yard
Lot Features
Back Yard, Backs on to Park/Green Space, Dog Run Fenced In, Garden, Landscaped, Lawn, Level, No Neighbours Behind, Private, Street Lighting, Treed, Underground Sprinklers
Parking Features
Triple Garage Attached
Parking Total
6
Patio And Porch Features
Deck
Roof
Asphalt Shingle
Financial
Map
Community
- Address28 Cimarron Estates Manor Okotoks AB
- SubdivisionCimarron Estates
- CityOkotoks
- CountyFoothills County
- Zip CodeT1S 0C6
Subdivisions in Okotoks
- Air Ranch
- Cimarron
- Cimarron Estates
- Cimarron Grove
- Cimarron Hill
- Cimarron Meadows
- Cimarron Springs
- Cimarron Vista
- Crystal Green
- Crystal Shores
- Crystalridge
- D\’arcy Ranch
- Downey Ridge
- Drake Landing
- Heritage Okotoks
- Hunters Glen
- Mountainview
- Rosemont
- Sheep River Ridge
- Southbank Business Park
- Suntree
- Tower Hill
- Wedderburn
- Westmount_OK
- Westridge
- Woodhaven
Market Summary
Current real estate data for Single Family in Okotoks as of Sep 20, 2026
89
Single Family Listed
48
Avg DOM
428
Avg $ / SqFt
$763,047
Avg List Price
Property Summary
- Located in the Cimarron Estates subdivision, 28 Cimarron Estates Manor Okotoks AB is a Single Family for sale in Okotoks, AB, T1S 0C6. It is listed for $1,199,995 and features 5 beds, 3 baths, and has approximately 1,782 square feet of living space, and was originally constructed in 2013. The current price per square foot is $673. The average price per square foot for Single Family listings in Okotoks is $428. The average listing price for Single Family in Okotoks is $763,047. To schedule a showing of MLS#a2345943 at 28 Cimarron Estates Manor in Okotoks, AB, contact your Rob Johnstone agent at (403) 730-2330 .
Similar Listings Nearby

28 Cimarron Estates Manor
Okotoks, AB