

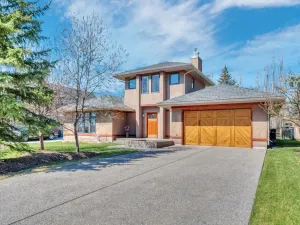
Exceptional bungalow with loft in the prestigious community of Air Ranch, ideally situated on a quiet cul-de-sac and offering 3,381 sq. ft. of exquisitely developed living space. Thoughtfully crafted with timeless elegance and upscale comfort in mind, this remarkable 4-bedroom residence — including two spacious bedrooms in the fully developed lower level — effortlessly blends luxury with everyday functionality.
The expansive open-concept main floor is beautifully appointed with rich maple hardwood flooring, granite countertops throughout, and refined architectural details that create an inviting sense of warmth and flow. At the heart of the home, the chef-inspired kitchen showcases premium stainless steel appliances, a stylish wine bar, and a seamless connection to the dining area and stunning living room. Anchored by a beautiful gas fireplace, the main living space offers the perfect setting for both intimate evenings and sophisticated entertaining.
Also located on the main level is a spacious guest bedroom and elegant full 3-piece bathroom, offering exceptional flexibility for visitors, extended family, or a private home office. A thoughtfully designed laundry room just off the garage, complete with additional storage, further enhances the home’s everyday convenience.
Privately positioned above the main living area, the lofted primary retreat serves as a luxurious sanctuary featuring a spacious bedroom, charming reading nook, and spa-inspired ensuite complete with a striking clawfoot tub.
The fully developed lower level is equally impressive, designed for both relaxation and entertaining with in-floor heating powered by a newer boiler system, a sophisticated wet bar, cork flooring in select areas, two additional bedrooms, and a second gas fireplace that creates a warm and inviting ambiance year-round.
Step outside to the large deck overlooking the peaceful north-facing backyard, backing onto picturesque farmland and offering a rare sense of serenity and open space, where horses often wander nearby. Complete with an oversized heated double attached garage, this exceptional property presents a rare opportunity to own a truly distinctive luxury home in one of Okotoks’ most sought-after communities. Call your favorite realtor today to book your viewing!
The expansive open-concept main floor is beautifully appointed with rich maple hardwood flooring, granite countertops throughout, and refined architectural details that create an inviting sense of warmth and flow. At the heart of the home, the chef-inspired kitchen showcases premium stainless steel appliances, a stylish wine bar, and a seamless connection to the dining area and stunning living room. Anchored by a beautiful gas fireplace, the main living space offers the perfect setting for both intimate evenings and sophisticated entertaining.
Also located on the main level is a spacious guest bedroom and elegant full 3-piece bathroom, offering exceptional flexibility for visitors, extended family, or a private home office. A thoughtfully designed laundry room just off the garage, complete with additional storage, further enhances the home’s everyday convenience.
Privately positioned above the main living area, the lofted primary retreat serves as a luxurious sanctuary featuring a spacious bedroom, charming reading nook, and spa-inspired ensuite complete with a striking clawfoot tub.
The fully developed lower level is equally impressive, designed for both relaxation and entertaining with in-floor heating powered by a newer boiler system, a sophisticated wet bar, cork flooring in select areas, two additional bedrooms, and a second gas fireplace that creates a warm and inviting ambiance year-round.
Step outside to the large deck overlooking the peaceful north-facing backyard, backing onto picturesque farmland and offering a rare sense of serenity and open space, where horses often wander nearby. Complete with an oversized heated double attached garage, this exceptional property presents a rare opportunity to own a truly distinctive luxury home in one of Okotoks’ most sought-after communities. Call your favorite realtor today to book your viewing!
Property Details
Price:
$910,000
MLS #:
A2310472
Status:
Active
Beds:
4
Baths:
3
Type:
Single Family
Subtype:
Detached
Subdivision:
Air Ranch
Listed Date:
May 19, 2026
Finished Sq Ft:
1,985
Lot Size:
8,757 sqft / 0.20 acres (approx)
Year Built:
2010
See this Listing
Schools
Interior
Appliances
Bar Fridge, Built- In Gas Range, Built- In Oven, Convection Oven, Dishwasher, Gas Water Heater, Refrigerator, Washer/Dryer, Wine Refrigerator
Basement
Full
Bathrooms Full
3
Laundry Features
Laundry Room, Sink
Pets Allowed
Yes
Exterior
Exterior Features
BBQ gas line, Fire Pit, Private Yard
Lot Features
Backs on to Park/Green Space, Cul- De- Sac, Treed
Outbuildings
Shed
Parking Features
Concrete Driveway, Double Garage Attached, Front Drive, Garage Faces Front, Heated Garage, Insulated, On Street, Oversized, Secured
Parking Total
4
Patio And Porch Features
Deck
Roof
Asphalt Shingle
Financial
Map
Community
- Address34 Ranchers Green Okotoks AB
- SubdivisionAir Ranch
- CityOkotoks
- CountyFoothills County
- Zip CodeT1S 0G6
Subdivisions in Okotoks
- Air Ranch
- Cimarron
- Cimarron Estates
- Cimarron Grove
- Cimarron Hill
- Cimarron Meadows
- Cimarron Springs
- Cimarron Vista
- Crystal Green
- Crystal Shores
- Crystalridge
- D\’arcy Ranch
- Downey Ridge
- Drake Landing
- Heritage Okotoks
- Hunters Glen
- Mountainview
- Rosemont
- Sheep River Ridge
- Southbank Business Park
- Suntree
- Tower Hill
- Wedderburn
- Westmount_OK
- Westridge
- Woodhaven
Market Summary
Current real estate data for Single Family in Okotoks as of May 25, 2026
134
Single Family Listed
36
Avg DOM
413
Avg $ / SqFt
$729,311
Avg List Price
Property Summary
- Located in the Air Ranch subdivision, 34 Ranchers Green Okotoks AB is a Single Family for sale in Okotoks, AB, T1S 0G6. It is listed for $910,000 and features 4 beds, 3 baths, and has approximately 1,985 square feet of living space, and was originally constructed in 2010. The current price per square foot is $458. The average price per square foot for Single Family listings in Okotoks is $413. The average listing price for Single Family in Okotoks is $729,311. To schedule a showing of MLS#a2310472 at 34 Ranchers Green in Okotoks, AB, contact your Rob Johnstone agent at (403) 730-2330 .
Similar Listings Nearby

34 Ranchers Green
Okotoks, AB