
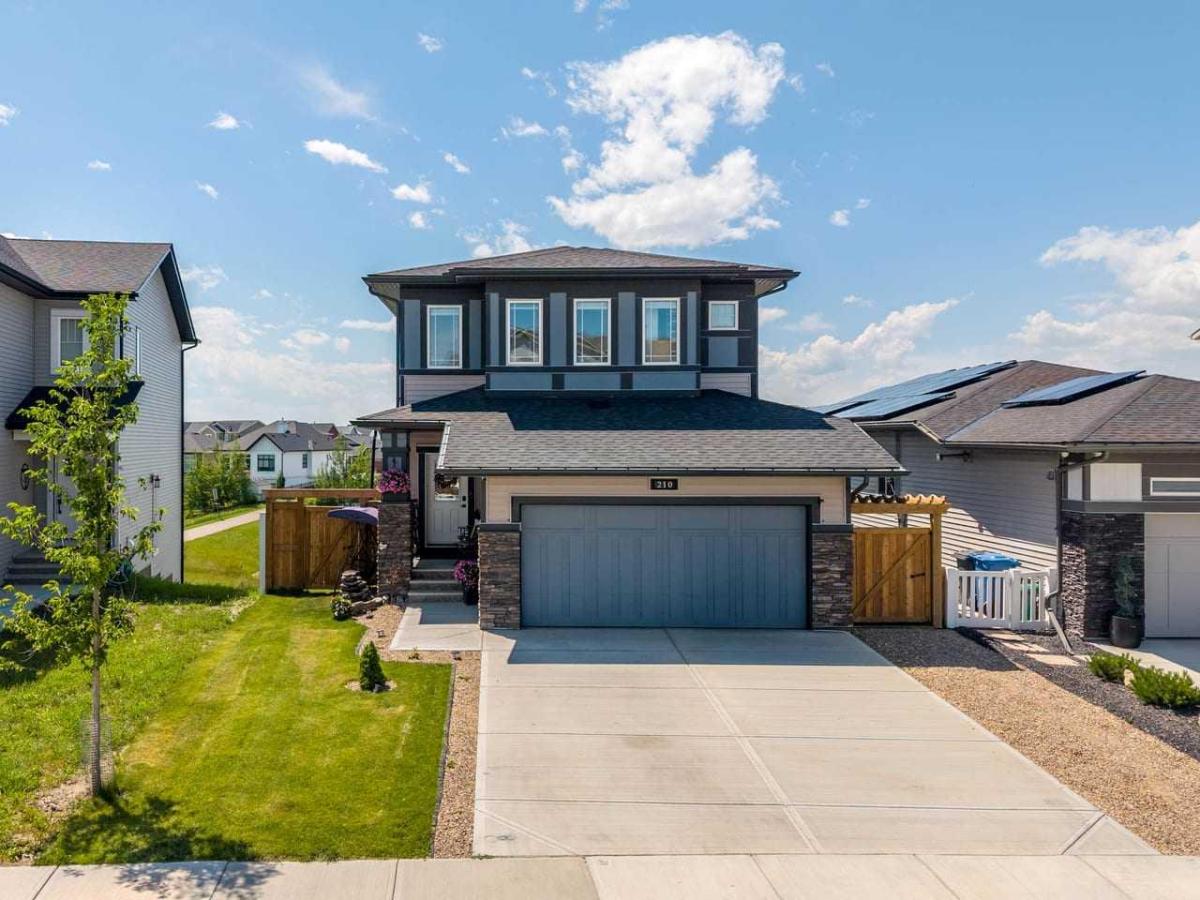
Open house Saturday September 19th from 1:00 to 3:00. Welcome to this spacious and beautifully maintained two-storey home, perfectly situated on a premium lot backing directly onto a tranquil pond with walking paths. Offering four bedrooms upstairs, a main floor office, and a fully developed walkout basement, this home provides the ideal layout for families and those working from home. The bright and functional main floor features an inviting living room with a fireplace, a dedicated office, a powder room, the kitchen featuring quartz countertops, walk-in pantry, island and an adjacent dining area with a door that leads to a large deck perfect for all of your outdoor entertaining or relaxing enjoying the beautiful surroundings. Upstairs, you will find four generously sized bedrooms, including a spacious primary retreat with a three piece ensuite, and an additional four piece bathroom. The basement has been fully developed and includes an illegal suite, a full bathroom, family room, small kitchen and dining area and a laundry/utility room. Additional features include a double attached garage, a fully insulated shed equipped with power, an electric heater, making it perfect for a workshop or year round storage. Step outside to enjoy the peaceful backyard with stunning pond views and direct access to walking paths. This exceptional home offers the perfect combination of space, functionality, and an unbeatable location.
Property Details
Price:
$759,900
MLS #:
A2327951
Status:
Active
Beds:
5
Baths:
4
Type:
Single Family
Subtype:
Detached
Listed Date:
Jul 9, 2026
Finished Sq Ft:
1,883
Lot Size:
5,123 sqft / 0.12 acres (approx)
Year Built:
2022
See this Listing
Schools
Interior
Appliances
Central Air Conditioner, Dishwasher, Electric Stove, Garage Control(s), Microwave Hood Fan, Range Hood, Refrigerator, Washer/Dryer, Window Coverings
Basement
Full
Bathrooms Full
3
Bathrooms Half
1
Laundry Features
In Basement, Upper Level
Exterior
Exterior Features
None
Lot Features
Creek/River/Stream/Pond, Low Maintenance Landscape, No Neighbours Behind, Sloped Down
Parking Features
Double Garage Attached
Parking Total
4
Patio And Porch Features
Deck
Roof
Asphalt Shingle
Financial
Map
Community
- Address210 Knight Avenue Crossfield AB
- CityCrossfield
- CountyRocky View County
- Zip CodeT0M 0S0
Market Summary
Current real estate data for Single Family in Crossfield as of Sep 21, 2026
44
Single Family Listed
53
Avg DOM
349
Avg $ / SqFt
$555,566
Avg List Price
Property Summary
- 210 Knight Avenue Crossfield AB is a Single Family for sale in Crossfield, AB, T0M 0S0. It is listed for $759,900 and features 5 beds, 4 baths, and has approximately 1,883 square feet of living space, and was originally constructed in 2022. The current price per square foot is $404. The average price per square foot for Single Family listings in Crossfield is $349. The average listing price for Single Family in Crossfield is $555,566. To schedule a showing of MLS#a2327951 at 210 Knight Avenue in Crossfield, AB, contact your Rob Johnstone agent at (403) 730-2330 .
Similar Listings Nearby

210 Knight Avenue
Crossfield, AB