
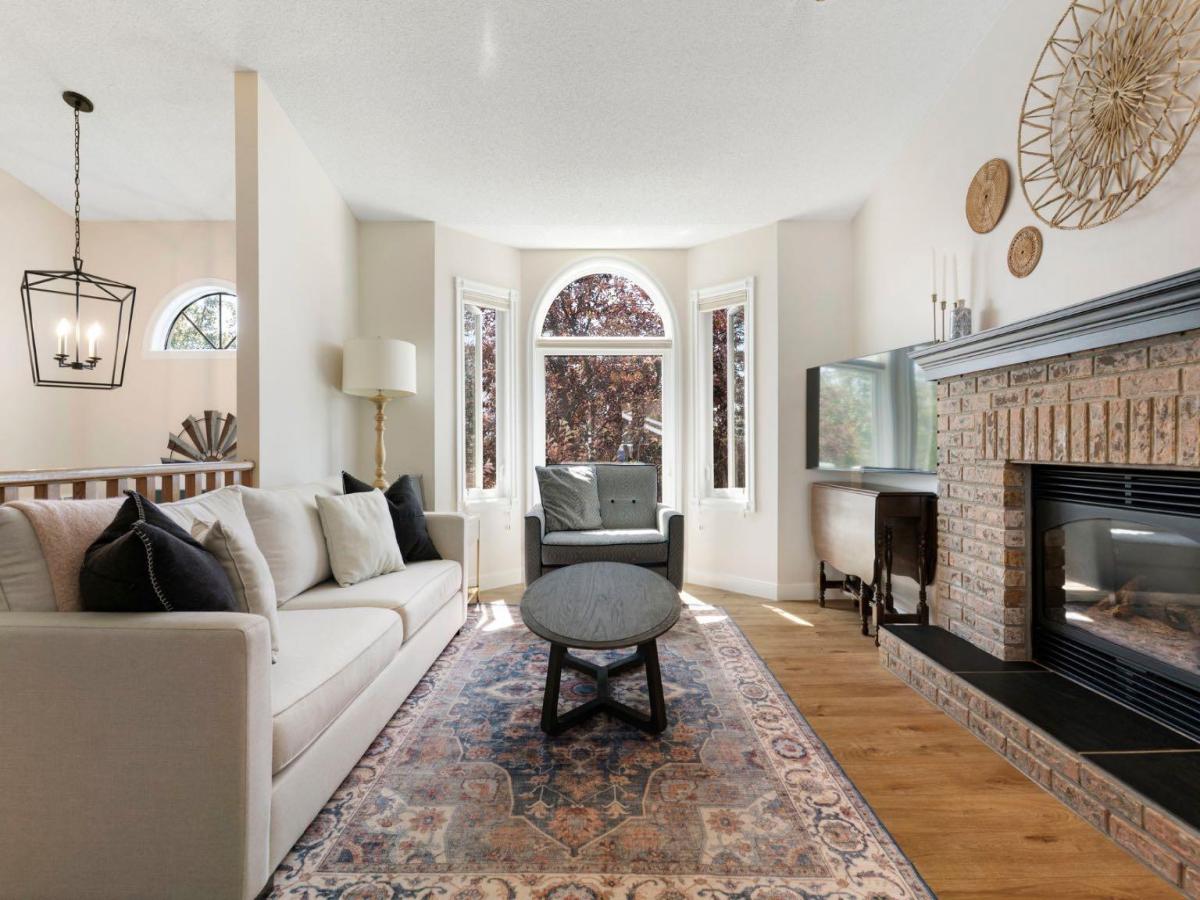
Located in the established community of West Valley, this five-bedroom bi-level offers over 2,200 sq ft of finished living space, an oversized heated garage, and additional parking with room for an RV.
The main floor has been refreshed with warm vinyl plank flooring that continues through the stairwell, updated doors, paint and new lighting. Vaulted ceilings and a large front window bring plenty of natural light into the living room, where a gas fireplace adds a comfortable focal point. The kitchen includes newer (2024) stainless steel appliances, a corner pantry and ample cabinetry, with the dining area opening onto the tiered rear deck. A newly added gas line makes the deck ready for summer barbecues.
Three bedrooms are located on the main level, including the primary with a walk-in closet and three-piece ensuite. A full bathroom completes this floor.
Downstairs, the fully finished basement adds two more bedrooms, a four-piece bathroom and a large family room with double doors that can be closed for added separation. The laundry area includes a utility sink, cabinetry, workspace and plenty of storage.
The fenced backyard is surrounded by mature trees and includes a storage shed, back-alley access and a wide double gate leading to the gravel parking pad. The oversized detached garage is insulated, heated and includes room for a workshop alongside two vehicles. The plumbing throughout was professionally updated and Poly B removed.
West Valley is a mature, central Cochrane neighbourhood with parks and pathways nearby. Mitford School, serving Grades 5 through 8, is located within the community, with Glenbow Elementary and École Notre-Dame des Vallées also close by. Downtown Cochrane, shopping and everyday amenities are easily accessible, along with a straightforward route toward Calgary.
The main floor has been refreshed with warm vinyl plank flooring that continues through the stairwell, updated doors, paint and new lighting. Vaulted ceilings and a large front window bring plenty of natural light into the living room, where a gas fireplace adds a comfortable focal point. The kitchen includes newer (2024) stainless steel appliances, a corner pantry and ample cabinetry, with the dining area opening onto the tiered rear deck. A newly added gas line makes the deck ready for summer barbecues.
Three bedrooms are located on the main level, including the primary with a walk-in closet and three-piece ensuite. A full bathroom completes this floor.
Downstairs, the fully finished basement adds two more bedrooms, a four-piece bathroom and a large family room with double doors that can be closed for added separation. The laundry area includes a utility sink, cabinetry, workspace and plenty of storage.
The fenced backyard is surrounded by mature trees and includes a storage shed, back-alley access and a wide double gate leading to the gravel parking pad. The oversized detached garage is insulated, heated and includes room for a workshop alongside two vehicles. The plumbing throughout was professionally updated and Poly B removed.
West Valley is a mature, central Cochrane neighbourhood with parks and pathways nearby. Mitford School, serving Grades 5 through 8, is located within the community, with Glenbow Elementary and École Notre-Dame des Vallées also close by. Downtown Cochrane, shopping and everyday amenities are easily accessible, along with a straightforward route toward Calgary.
Property Details
Price:
$629,900
MLS #:
A2329442
Status:
Pending
Beds:
5
Baths:
3
Type:
Single Family
Subtype:
Detached
Subdivision:
West Valley
Listed Date:
Jul 15, 2026
Finished Sq Ft:
1,131
Lot Size:
5,250 sqft / 0.12 acres (approx)
Year Built:
1993
See this Listing
Schools
Interior
Appliances
Dishwasher, Electric Stove, Microwave, Range Hood, Refrigerator, Washer/Dryer
Basement
Full
Bathrooms Full
3
Laundry Features
In Basement
Exterior
Exterior Features
BBQ gas line, Private Yard
Lot Features
Back Lane, Back Yard, Few Trees, Front Yard, Landscaped
Parking Features
Additional Parking, Double Garage Detached
Parking Total
3
Patio And Porch Features
Deck
Roof
Asphalt Shingle
Financial
Map
Community
- Address34 West Mcmanus Road Cochrane AB
- SubdivisionWest Valley
- CityCochrane
- CountyRocky View County
- Zip CodeT4C 1L8
Subdivisions in Cochrane
- Bow Meadows
- Bow Ridge
- Crawford Ranch
- Downtown
- East End
- Fireside
- Glenbow
- GlenEagles
- Greystone
- Heartland
- Heritage Hills
- Industrial
- Jumping Pound Ridge
- Precedence
- River Heights
- River Song
- Rivercrest
- Riverview
- Riviera
- Rolling Range Estates
- Southbow Landing
- Sunset Ridge
- Sunterra Ridge
- The Willows
- West Pointe
- West Terrace
- West Valley
Market Summary
Current real estate data for Single Family in Cochrane as of Aug 20, 2026
234
Single Family Listed
57
Avg DOM
388
Avg $ / SqFt
$691,257
Avg List Price
Property Summary
- Located in the West Valley subdivision, 34 West Mcmanus Road Cochrane AB is a Single Family for sale in Cochrane, AB, T4C 1L8. It is listed for $629,900 and features 5 beds, 3 baths, and has approximately 1,131 square feet of living space, and was originally constructed in 1993. The current price per square foot is $557. The average price per square foot for Single Family listings in Cochrane is $388. The average listing price for Single Family in Cochrane is $691,257. To schedule a showing of MLS#a2329442 at 34 West Mcmanus Road in Cochrane, AB, contact your Rob Johnstone agent at (403) 730-2330 .
Similar Listings Nearby


34 West Mcmanus Road
Cochrane, AB