
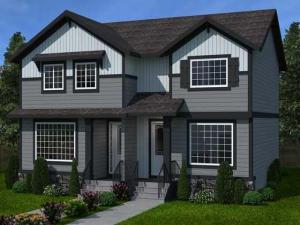
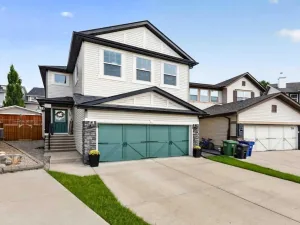
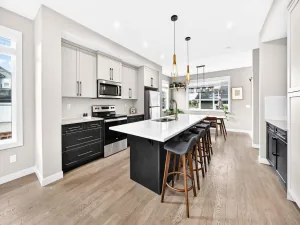
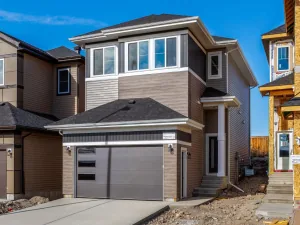
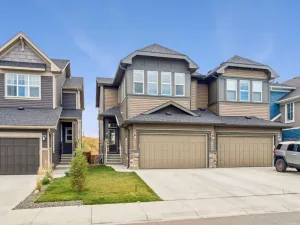
Meet The Brisbane – by Douglas Homes. This masterfully built semi-detached home in Southbow Landing combines modern design with everyday comfort. Offering just under 1,200 sqft of living space, 3 bedrooms, 2.5 baths, and a full undeveloped basement with side entry, this home is designed to grow with you. With a great floor plan this home is waiting for you to make your mark. Main floor highlights include a bright, open concept great room with built-in electric fireplace. There is a stunning kitchen featuring 42” full-height soft-close cabinets, luxurious quartz countertops, and a stainless-steel appliance package. 9’ ceilings, 8’ doors, and premium luxury vinyl plank throughout main living areas. The Upper-level retreat has a primary suite with walk-in closet and private 3 piece ensuite. Two additional bedrooms plus a spacious 4-piece main bath. Added features of this home include a two-car concrete parking pad ready and poured for your new garage. The home has a separate basement side entry for extra flexibility. Located in the new community Southbow Landing which is one of Cochrane’s newest, most exciting communities! Estimated completion: March 2027. Photos shown are of a similar unit and are representative of the floor plan, features, and finishes. This home’s final interior selections may differ slightly. Come by show home Monday to Thursday 2-8pm and Saturday and Sunday 12-5 pm to have a tour of this home.
Property Details
Price:
$469,900
MLS #:
A2332155
Status:
Active
Beds:
3
Baths:
3
Type:
Single Family
Subtype:
Semi Detached (Half Duplex)
Subdivision:
Southbow Landing
Listed Date:
Aug 5, 2026
Finished Sq Ft:
1,248
Lot Size:
2,686 sqft / 0.06 acres (approx)
Year Built:
2026
See this Listing
Schools
Interior
Appliances
Dishwasher, Microwave, Range Hood, Refrigerator, Stove(s)
Basement
Full
Bathrooms Full
2
Bathrooms Half
1
Laundry Features
None
Exterior
Exterior Features
Other
Lot Features
Rectangular Lot
Parking Features
Parking Pad
Parking Total
2
Patio And Porch Features
None
Roof
Asphalt Shingle
Financial
Map
Community
- Address250 Southbow Avenue Cochrane AB
- SubdivisionSouthbow Landing
- CityCochrane
- CountyRocky View County
- Zip CodeT4C 2S6
Subdivisions in Cochrane
- Bow Meadows
- Bow Ridge
- Crawford Ranch
- Downtown
- East End
- Fireside
- Glenbow
- GlenEagles
- Greystone
- Heartland
- Heritage Hills
- Industrial
- Jumping Pound Ridge
- Precedence
- River Heights
- River Song
- Rivercrest
- Riverview
- Riviera
- Rolling Range Estates
- Southbow Landing
- Sunset Ridge
- Sunterra Ridge
- The Willows
- West Pointe
- West Terrace
- West Valley
Market Summary
Current real estate data for Single Family in Cochrane as of Oct 19, 2026
269
Single Family Listed
62
Avg DOM
378
Avg $ / SqFt
$688,590
Avg List Price
Property Summary
- Located in the Southbow Landing subdivision, 250 Southbow Avenue Cochrane AB is a Single Family for sale in Cochrane, AB, T4C 2S6. It is listed for $469,900 and features 3 beds, 3 baths, and has approximately 1,248 square feet of living space, and was originally constructed in 2026. The current price per square foot is $377. The average price per square foot for Single Family listings in Cochrane is $378. The average listing price for Single Family in Cochrane is $688,590. To schedule a showing of MLS#a2332155 at 250 Southbow Avenue in Cochrane, AB, contact your Rob Johnstone agent at (403) 730-2330 .
Similar Listings Nearby

250 Southbow Avenue
Cochrane, AB