

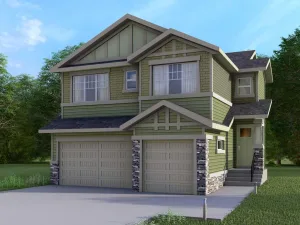
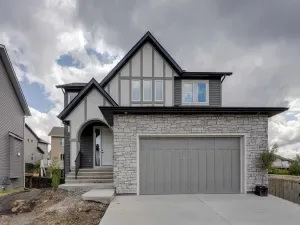
Located in the new community of Southbow Landing, this brand new Trico-built Oxford II sits on a pie-shaped lot that backs onto green space and sides onto the neighbourhood pathway — giving you natural light, privacy, and a connection to the outdoors that most homes on the street simply don''t have.
Inside, the layout was built to soak it all in. Extra windows run along the main living space on the pathway side, a larger window brightens the stairwell facing the walkway, and larger front windows pull even more sun into the home through the day. A tiled electric fireplace anchors the great room, with a kitchen built for real life — quartz counters, 42" cabinetry with crown moulding, a gas cooktop with built-in wall oven and microwave, a walk-through pantry, and matte black fixtures that lend a clean, modern edge. The island gives you room for prep, homework or a quick breakfast, and a built-in desk nook tucks a workspace into the main floor without taking over a room. A dining nook and powder room complete the level, with the rear deck just off the back for morning coffee or evenings outside. Upstairs, three bedrooms surround a central bonus room — a natural spot for movie nights, play, or a little breathing room from the main floor. The primary suite is a comfortable retreat, with a walk-in closet and a 5-piece ensuite featuring dual sinks, a soaker tub and a glass and tile shower. Both secondary bedrooms have their own walk-in closets and share a full bath finished in quartz, and the upstairs laundry room makes the everyday a little easier. Downstairs, the unfinished basement is ready for your plans, with a 3-piece bathroom rough-in already in place for a future rec room, guest space or extended living. Southbow Landing continues to grow as one of Cochrane''s newest communities, with future schools, parks and pathways already part of the plan. You''re minutes from downtown Cochrane and Spray Lake Sawmills Family Sports Centre, with an easy commute into Calgary and the mountains within reach when the weekend calls. Call your favourite realtor and book a showing today! *Photos are representative of a previous home with similar layout &' finishes. Reach out for more details on this specific home.*
Inside, the layout was built to soak it all in. Extra windows run along the main living space on the pathway side, a larger window brightens the stairwell facing the walkway, and larger front windows pull even more sun into the home through the day. A tiled electric fireplace anchors the great room, with a kitchen built for real life — quartz counters, 42" cabinetry with crown moulding, a gas cooktop with built-in wall oven and microwave, a walk-through pantry, and matte black fixtures that lend a clean, modern edge. The island gives you room for prep, homework or a quick breakfast, and a built-in desk nook tucks a workspace into the main floor without taking over a room. A dining nook and powder room complete the level, with the rear deck just off the back for morning coffee or evenings outside. Upstairs, three bedrooms surround a central bonus room — a natural spot for movie nights, play, or a little breathing room from the main floor. The primary suite is a comfortable retreat, with a walk-in closet and a 5-piece ensuite featuring dual sinks, a soaker tub and a glass and tile shower. Both secondary bedrooms have their own walk-in closets and share a full bath finished in quartz, and the upstairs laundry room makes the everyday a little easier. Downstairs, the unfinished basement is ready for your plans, with a 3-piece bathroom rough-in already in place for a future rec room, guest space or extended living. Southbow Landing continues to grow as one of Cochrane''s newest communities, with future schools, parks and pathways already part of the plan. You''re minutes from downtown Cochrane and Spray Lake Sawmills Family Sports Centre, with an easy commute into Calgary and the mountains within reach when the weekend calls. Call your favourite realtor and book a showing today! *Photos are representative of a previous home with similar layout &' finishes. Reach out for more details on this specific home.*
Property Details
Price:
$755,900
MLS #:
A2312329
Status:
Active
Beds:
3
Baths:
3
Type:
Single Family
Subtype:
Detached
Subdivision:
Southbow Landing
Listed Date:
May 21, 2026
Finished Sq Ft:
2,077
Lot Size:
4,734 sqft / 0.11 acres (approx)
Year Built:
2026
See this Listing
Schools
Interior
Appliances
Built- In Gas Range, Built- In Oven, Dishwasher, Dryer, Microwave, Range Hood, Refrigerator, Washer
Basement
Full
Bathrooms Full
2
Bathrooms Half
1
Laundry Features
Upper Level
Exterior
Exterior Features
None
Lot Features
Back Yard, Backs on to Park/Green Space, No Neighbours Behind, Pie Shaped Lot
Parking Features
Double Garage Attached
Parking Total
4
Patio And Porch Features
Deck
Roof
Asphalt Shingle
Financial
Map
Community
- Address104 Southborough Common Cochrane AB
- SubdivisionSouthbow Landing
- CityCochrane
- CountyRocky View County
- Zip CodeT4C2P5
Subdivisions in Cochrane
- Bow Meadows
- Bow Ridge
- Crawford Ranch
- Downtown
- East End
- Fireside
- Glenbow
- GlenEagles
- Greystone
- Heartland
- Heritage Hills
- Industrial
- Jumping Pound Ridge
- Precedence
- River Heights
- River Song
- Rivercrest
- Riverview
- Riviera
- Rolling Range Estates
- Southbow Landing
- Sunset Ridge
- Sunterra Ridge
- The Willows
- West Pointe
- West Terrace
- West Valley
Market Summary
Current real estate data for Single Family in Cochrane as of May 29, 2026
250
Single Family Listed
56
Avg DOM
375
Avg $ / SqFt
$687,654
Avg List Price
Property Summary
- Located in the Southbow Landing subdivision, 104 Southborough Common Cochrane AB is a Single Family for sale in Cochrane, AB, T4C2P5. It is listed for $755,900 and features 3 beds, 3 baths, and has approximately 2,077 square feet of living space, and was originally constructed in 2026. The current price per square foot is $364. The average price per square foot for Single Family listings in Cochrane is $375. The average listing price for Single Family in Cochrane is $687,654. To schedule a showing of MLS#a2312329 at 104 Southborough Common in Cochrane, AB, contact your Rob Johnstone agent at (403) 730-2330 .
Similar Listings Nearby

104 Southborough Common
Cochrane, AB