
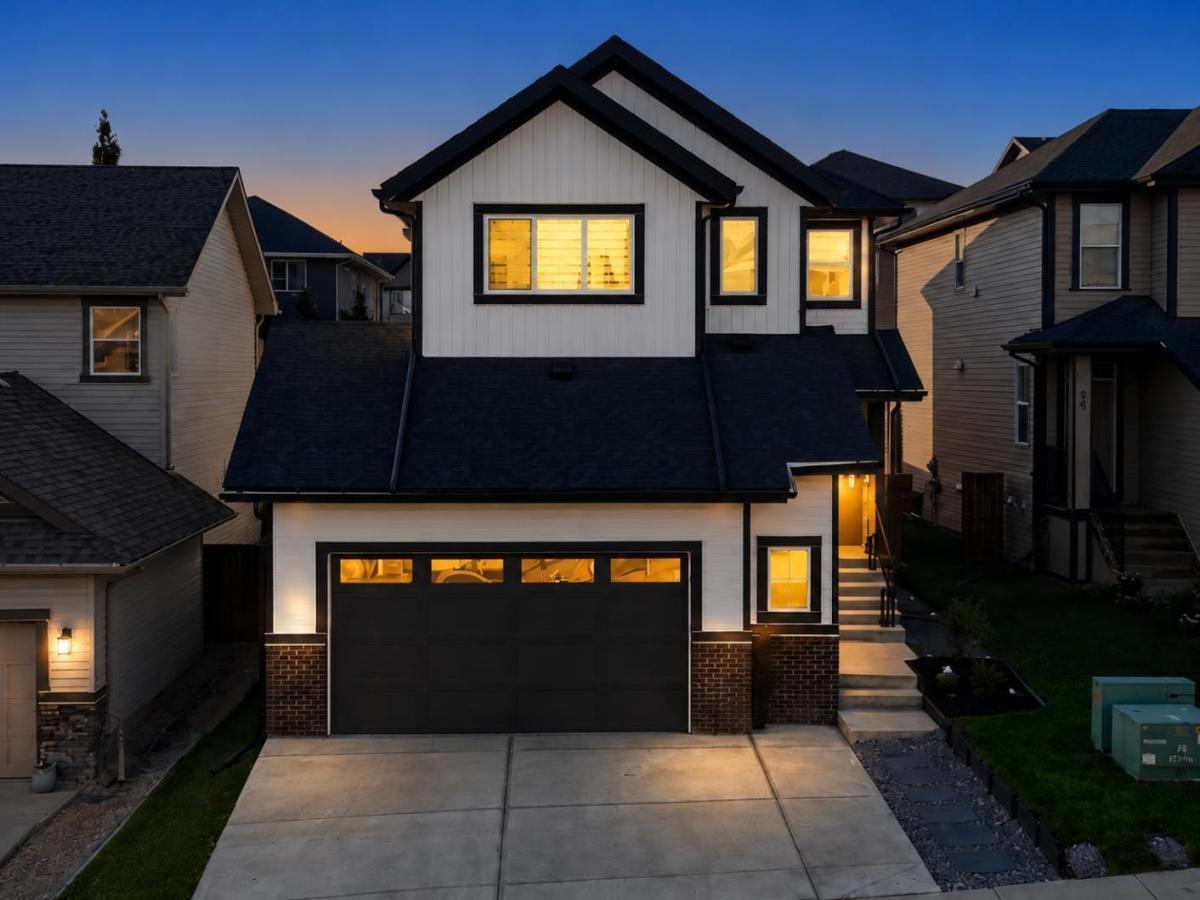
WHY BUILD when the VALUE here is BETTER-THAN-NEW! Built in 2024 and still protected by the remaining new home warranty, this beautifully maintained PET &' SMOKE FREE home offers 2,180 sq. ft. with the costly extras already done. Central A/C, FENCE, LANDSCAPING, CUSTOM WINDOW COVERINGS and UPGRADED &' OVERSIZED GARAGE finishes are all in place, allowing you to MOVE IN and ENJOY NOW, at a PRICE WELL BELOW comparable new construction. Some homes MAKE AN IMPRESSION. This one leaves a LASTING ONE.
Thoughtfully designed for modern family living from the moment you walk in with SOARNG ceilings, abundant NATURAL LIGHT from the TRIPLE-PANE windows, LVP flooring and a warm contemporary finish throughout. The chef-inspired kitchen anchors the main floor with stone countertops, premium soft-close cabinetry, stylish lighting, an oversized island and generous workspace. An oversized walk-through pantry connects conveniently to the mudroom, while the open dining area flows naturally into the inviting great room, where a sleek linear fireplace creates a beautiful gathering space. Upstairs, 4 BR, 2nd Full Bath, convenient laundry and a versatile BONUS room provide plenty of room for the whole family. The spacious primary retreat features a beautiful 5PC ensuite with DUAL vanities, a SOAKER tub, SEPARATE shower and walk-in closet.
The unfinished basement offers excellent future potential with 9-foot ceilings, a separate side entrance and plumbing rough-ins, ready to accommodate additional living space to suit your needs.
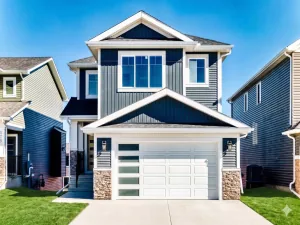
Outside, the work is already complete. Enjoy a FULLY FENCED and LANDSCAPED yard, with deck and convenient rear lane access—an inviting, low-maintenance extension of the home. The OVERSIZED 25’ x 24’5” attached garage is equally IMPRESSIVE, featuring a 14-foot ceiling, durable polyaspartic-coated floors, built-in shelving, a workbench and EXCEPTIONAL storage.
With newer construction, remaining warranty coverage and the upgrades buyers often spend thousands adding after possession, this is an opportunity to skip the build process and step straight into a beautifully finished home.
Some homes CHECK THE BOXES. This one CAPTURES YOUR HEART…and just might be where your NEXT CHAPTER BEGINS.
Thoughtfully designed for modern family living from the moment you walk in with SOARNG ceilings, abundant NATURAL LIGHT from the TRIPLE-PANE windows, LVP flooring and a warm contemporary finish throughout. The chef-inspired kitchen anchors the main floor with stone countertops, premium soft-close cabinetry, stylish lighting, an oversized island and generous workspace. An oversized walk-through pantry connects conveniently to the mudroom, while the open dining area flows naturally into the inviting great room, where a sleek linear fireplace creates a beautiful gathering space. Upstairs, 4 BR, 2nd Full Bath, convenient laundry and a versatile BONUS room provide plenty of room for the whole family. The spacious primary retreat features a beautiful 5PC ensuite with DUAL vanities, a SOAKER tub, SEPARATE shower and walk-in closet.
The unfinished basement offers excellent future potential with 9-foot ceilings, a separate side entrance and plumbing rough-ins, ready to accommodate additional living space to suit your needs.
Outside, the work is already complete. Enjoy a FULLY FENCED and LANDSCAPED yard, with deck and convenient rear lane access—an inviting, low-maintenance extension of the home. The OVERSIZED 25’ x 24’5” attached garage is equally IMPRESSIVE, featuring a 14-foot ceiling, durable polyaspartic-coated floors, built-in shelving, a workbench and EXCEPTIONAL storage.
With newer construction, remaining warranty coverage and the upgrades buyers often spend thousands adding after possession, this is an opportunity to skip the build process and step straight into a beautifully finished home.
Some homes CHECK THE BOXES. This one CAPTURES YOUR HEART…and just might be where your NEXT CHAPTER BEGINS.
Property Details
Price:
$699,800
MLS #:
A2340036
Status:
Active
Beds:
4
Baths:
3
Type:
Single Family
Subtype:
Detached
Subdivision:
Heritage Hills
Listed Date:
Sep 8, 2026
Finished Sq Ft:
2,182
Lot Size:
4,227 sqft / 0.10 acres (approx)
Year Built:
2023
See this Listing
Schools
Interior
Appliances
Central Air Conditioner, Dishwasher, Dryer, Gas Stove, Microwave, Range Hood, Refrigerator, Washer
Basement
Full
Bathrooms Full
2
Bathrooms Half
1
Laundry Features
Upper Level
Exterior
Exterior Features
Private Yard
Lot Features
Back Yard, Private
Parking Features
Double Garage Attached
Parking Total
4
Patio And Porch Features
Deck
Roof
Asphalt Shingle
Financial
Map
Community
- Address92 Heritage Hill Cochrane AB
- SubdivisionHeritage Hills
- CityCochrane
- CountyRocky View County
- Zip CodeT4C 0L4
Subdivisions in Cochrane
- Bow Meadows
- Bow Ridge
- Crawford Ranch
- Downtown
- East End
- Fireside
- Glenbow
- GlenEagles
- Greystone
- Heartland
- Heritage Hills
- Industrial
- Jumping Pound Ridge
- Precedence
- River Heights
- River Song
- Rivercrest
- Riverview
- Riviera
- Rolling Range Estates
- Southbow Landing
- Sunset Ridge
- Sunterra Ridge
- The Willows
- West Pointe
- West Terrace
- West Valley
Market Summary
Current real estate data for Single Family in Cochrane as of Sep 09, 2026
244
Single Family Listed
58
Avg DOM
376
Avg $ / SqFt
$680,989
Avg List Price
Property Summary
- Located in the Heritage Hills subdivision, 92 Heritage Hill Cochrane AB is a Single Family for sale in Cochrane, AB, T4C 0L4. It is listed for $699,800 and features 4 beds, 3 baths, and has approximately 2,182 square feet of living space, and was originally constructed in 2023. The current price per square foot is $321. The average price per square foot for Single Family listings in Cochrane is $376. The average listing price for Single Family in Cochrane is $680,989. To schedule a showing of MLS#a2340036 at 92 Heritage Hill in Cochrane, AB, contact your Rob Johnstone agent at (403) 730-2330 .
Similar Listings Nearby

92 Heritage Hill
Cochrane, AB