
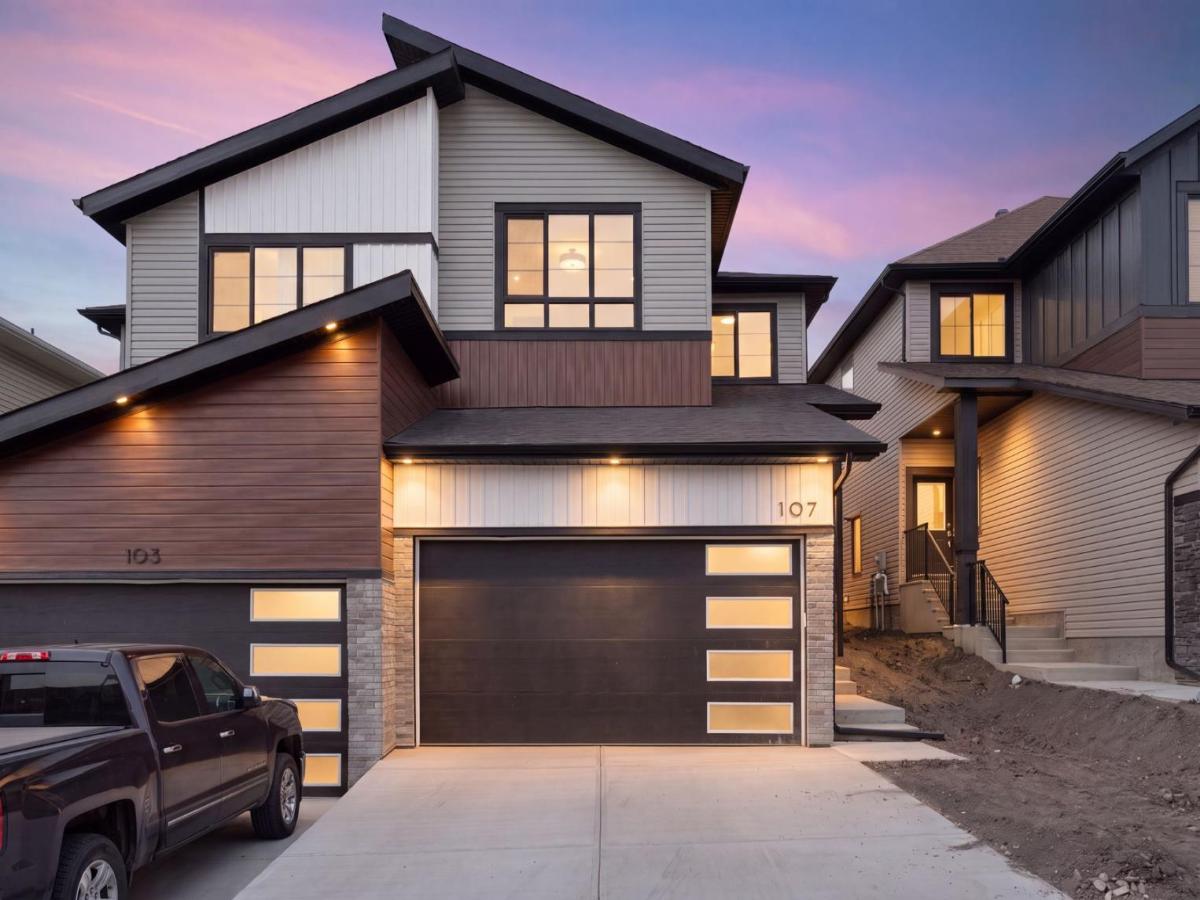
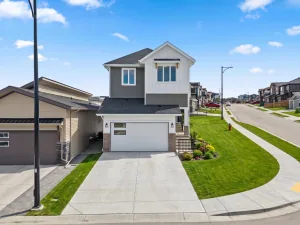
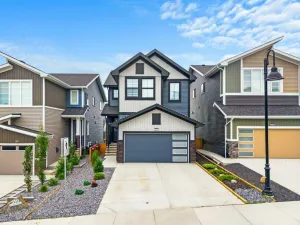
Welcome to West Hawk, one of Cochrane’s most sought-after new communities, where this stunning home by Luxuria Homes offers the perfect blend of elevated design, everyday function, and unbeatable location. Set on elevated land with sweeping views of the Rocky Mountains and surrounding foothills, West Hawk is designed around nature-inspired living, with scenic walking trails, natural reserve space, and a true sense of community. This home is just steps from those walking paths, putting the outdoors right at your doorstep.
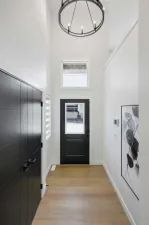
Offering over 1,800 square feet of thoughtfully designed living space, this home was built for how families actually live. The open-concept main floor flows seamlessly from room to room, finished in durable LVP flooring throughout. At the heart of it all is a designer kitchen featuring quartz countertops, a sleek Silgranit double bowl sink, and ceiling-height cabinetry that’s as functional as it is beautiful. A functional mudroom keeps busy mornings organized, while a private den off the main floor offers the flexibility for a home office, playroom, or quiet retreat. The spacious living room is anchored by an electric fireplace and framed by large, expansive windows that fill the space with natural light.
Upstairs, a bright and generous bonus room offers even more room to gather and unwind. The primary suite is a true retreat, complete with a walk-in shower, double sinks, and a separate water closet for added privacy. Throughout the bathrooms, you’ll find quartz countertops, upgraded tile flooring, and premium Delta plumbing fixtures, details that elevate everyday routines. Two additional bedrooms and a conveniently located laundry room round out the upper level. A separate side entry adds future flexibility, with the option for basement development, ideal for a growing family or additional living space down the road.
Beyond the home itself, West Hawk is a community designed with intention, offering walking trails, natural green space, a future school site, and a planned dog park and playground, making it an ideal setting for families and outdoor enthusiasts alike, just minutes from downtown Cochrane and a short commute to Calgary.
This is more than a home, it’s a lifestyle. Book your private showing today
Offering over 1,800 square feet of thoughtfully designed living space, this home was built for how families actually live. The open-concept main floor flows seamlessly from room to room, finished in durable LVP flooring throughout. At the heart of it all is a designer kitchen featuring quartz countertops, a sleek Silgranit double bowl sink, and ceiling-height cabinetry that’s as functional as it is beautiful. A functional mudroom keeps busy mornings organized, while a private den off the main floor offers the flexibility for a home office, playroom, or quiet retreat. The spacious living room is anchored by an electric fireplace and framed by large, expansive windows that fill the space with natural light.
Upstairs, a bright and generous bonus room offers even more room to gather and unwind. The primary suite is a true retreat, complete with a walk-in shower, double sinks, and a separate water closet for added privacy. Throughout the bathrooms, you’ll find quartz countertops, upgraded tile flooring, and premium Delta plumbing fixtures, details that elevate everyday routines. Two additional bedrooms and a conveniently located laundry room round out the upper level. A separate side entry adds future flexibility, with the option for basement development, ideal for a growing family or additional living space down the road.
Beyond the home itself, West Hawk is a community designed with intention, offering walking trails, natural green space, a future school site, and a planned dog park and playground, making it an ideal setting for families and outdoor enthusiasts alike, just minutes from downtown Cochrane and a short commute to Calgary.
This is more than a home, it’s a lifestyle. Book your private showing today
Property Details
Price:
$550,000
MLS #:
A2333353
Status:
Pending
Beds:
3
Baths:
3
Type:
Single Family
Subtype:
Semi Detached (Half Duplex)
Subdivision:
Heritage Hills
Listed Date:
Jul 30, 2026
Finished Sq Ft:
1,879
Lot Size:
2,914 sqft / 0.07 acres (approx)
Year Built:
2026
See this Listing
Schools
Interior
Appliances
Built- In Refrigerator, Dishwasher, Microwave, Range Hood, See Remarks, Stove(s), Washer/Dryer
Basement
Full
Bathrooms Full
2
Bathrooms Half
1
Laundry Features
Laundry Room, Upper Level
Exterior
Exterior Features
BBQ gas line, Other, Rain Gutters
Lot Features
Other, See Remarks, Street Lighting
Parking Features
Double Garage Attached
Parking Total
4
Patio And Porch Features
Deck, Rear Porch
Roof
Asphalt Shingle
Financial
Map
Community
- Address107 Heritage Manor Cochrane AB
- SubdivisionHeritage Hills
- CityCochrane
- CountyRocky View County
- Zip CodeT4C 3K8
Subdivisions in Cochrane
- Bow Meadows
- Bow Ridge
- Crawford Ranch
- Downtown
- East End
- Fireside
- Glenbow
- GlenEagles
- Greystone
- Heartland
- Heritage Hills
- Industrial
- Jumping Pound Ridge
- Precedence
- River Heights
- River Song
- Rivercrest
- Riverview
- Riviera
- Rolling Range Estates
- Southbow Landing
- Sunset Ridge
- Sunterra Ridge
- The Willows
- West Pointe
- West Terrace
- West Valley
Market Summary
Current real estate data for Single Family in Cochrane as of Aug 27, 2026
239
Single Family Listed
56
Avg DOM
384
Avg $ / SqFt
$687,533
Avg List Price
Property Summary
- Located in the Heritage Hills subdivision, 107 Heritage Manor Cochrane AB is a Single Family for sale in Cochrane, AB, T4C 3K8. It is listed for $550,000 and features 3 beds, 3 baths, and has approximately 1,879 square feet of living space, and was originally constructed in 2026. The current price per square foot is $293. The average price per square foot for Single Family listings in Cochrane is $384. The average listing price for Single Family in Cochrane is $687,533. To schedule a showing of MLS#a2333353 at 107 Heritage Manor in Cochrane, AB, contact your Rob Johnstone agent at (403) 730-2330 .
Similar Listings Nearby

107 Heritage Manor
Cochrane, AB