
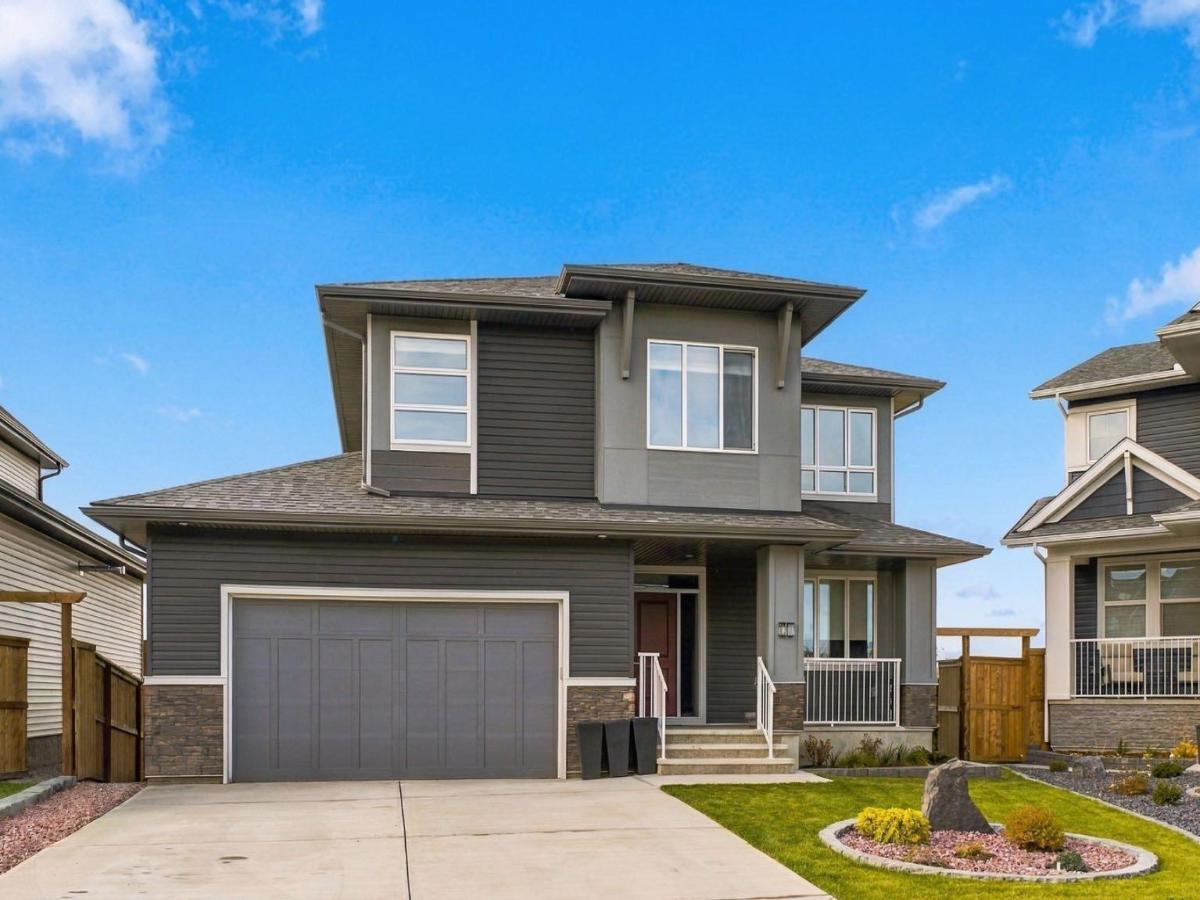
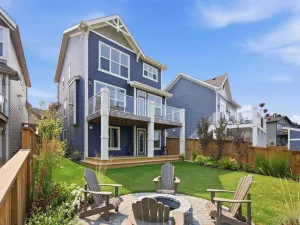
***OPEN HOUSE THIS SATURDAY, OCTOBER 17th, FROM 1-3 PM, AND SUNDAY, OCTOBER 18th, FROM 12 – 2 PM*** Step through the welcoming foyer of this custom 2024-built home by 5th Avenue Homes, past the main-floor office space, as 9-foot ceilings, 8-foot doors, and engineered hardwood flooring lead you into an expansive, light-filled living area. Wall-to-wall windows equipped with $24,000 worth of top-down bottom-up window coverings frame sweeping mountain views, while an oversized gas fireplace surrounded by porcelain tile anchors the space. The living room transitions seamlessly into a dining area and a custom kitchen packed with soft-close cabinetry, lower drawers, crisp quartz countertops, stainless steel appliances, a gas stove, a central island, and a walk-in pantry. Conveniently nearby, a main-floor half-bath, laundry area, and functional mudroom with built-in storage connect directly to the heated garage and extra-long driveway. Off the kitchen, step directly out onto the elevated rear deck to relax, entertain, or take in the open scenery. Ascending the open staircase to the upper level, you are greeted by a versatile family room that serves as a private secondary lounge area. Three spacious bedrooms complete this level, highlighted by a serene primary suite boasting expansive mountain views, a walk-in closet, and a 5-piece ensuite designed with porcelain tile, quartz counters, heated floors, a standalone soaking tub, and a separate glass-enclosed shower with a shelf inset. Open hall views down to the main floor and an additional full bathroom round out the upper storey. The fully developed walk-out basement extends your living space even further with 9-foot ceilings, opening into a broad recreation room equipped with a second gas fireplace and a complete bar featuring a sink and wine cooler. Step directly out onto the lower patio and enjoy the $45,000 professionally landscaped backyard, where an interconnected community walking path sits right behind the lot. Beyond the yard, enjoy effortless access to neighbourhood parks, playgrounds, scenic trail networks, and nearby commercial amenities at Mountain View Plaza, combining custom craftsman luxury with an outdoor-centric lifestyle.
Property Details
Price:
$1,192,000
MLS #:
A2351201
Status:
Active
Beds:
3
Baths:
4
Type:
Single Family
Subtype:
Detached
Subdivision:
Heritage Hills
Listed Date:
Oct 13, 2026
Finished Sq Ft:
2,867
Lot Size:
6,103 sqft / 0.14 acres (approx)
Year Built:
2024
See this Listing
Schools
Interior
Appliances
Central Air Conditioner, Dishwasher, Garage Control(s), Gas Stove, Microwave, Range Hood, Refrigerator, Washer/Dryer, Window Coverings
Basement
Full
Bathrooms Full
3
Bathrooms Half
1
Laundry Features
Main Level
Exterior
Exterior Features
BBQ gas line
Lot Features
Back Yard, Landscaped, Lawn, See Remarks, Views
Parking Features
Double Garage Attached, Heated Garage, Insulated
Parking Total
4
Patio And Porch Features
Deck, Front Porch, Patio
Roof
Asphalt Shingle
Financial
Map
Community
- Address10 Heritage Close Cochrane AB
- SubdivisionHeritage Hills
- CityCochrane
- CountyRocky View County
- Zip CodeT4C3G8
Subdivisions in Cochrane
- Bow Meadows
- Bow Ridge
- Crawford Ranch
- Downtown
- East End
- Fireside
- Glenbow
- GlenEagles
- Greystone
- Heartland
- Heritage Hills
- Industrial
- Jumping Pound Ridge
- Precedence
- River Heights
- River Song
- Rivercrest
- Riverview
- Riviera
- Rolling Range Estates
- Southbow Landing
- Sunset Ridge
- Sunterra Ridge
- The Willows
- West Pointe
- West Terrace
- West Valley
Market Summary
Current real estate data for Single Family in Cochrane as of Oct 15, 2026
261
Single Family Listed
62
Avg DOM
378
Avg $ / SqFt
$689,773
Avg List Price
Property Summary
- Located in the Heritage Hills subdivision, 10 Heritage Close Cochrane AB is a Single Family for sale in Cochrane, AB, T4C3G8. It is listed for $1,192,000 and features 3 beds, 4 baths, and has approximately 2,867 square feet of living space, and was originally constructed in 2024. The current price per square foot is $416. The average price per square foot for Single Family listings in Cochrane is $378. The average listing price for Single Family in Cochrane is $689,773. To schedule a showing of MLS#a2351201 at 10 Heritage Close in Cochrane, AB, contact your Rob Johnstone agent at (403) 730-2330 .
Similar Listings Nearby

10 Heritage Close
Cochrane, AB