
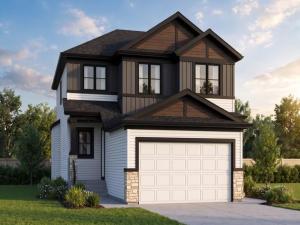
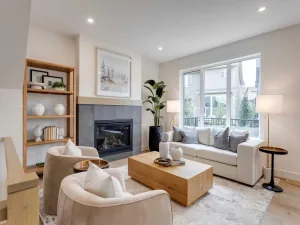
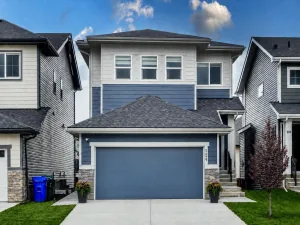
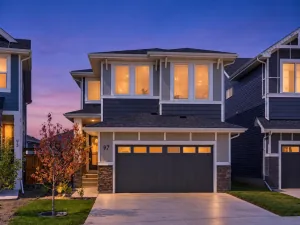
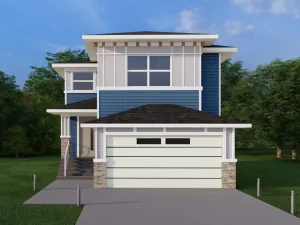
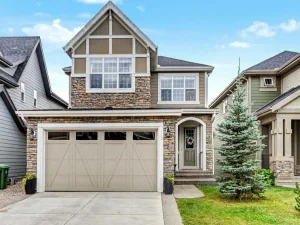
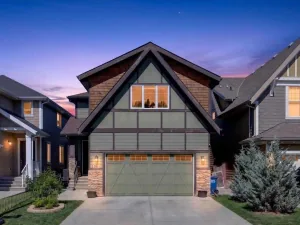
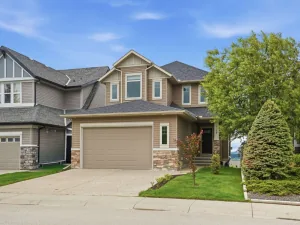
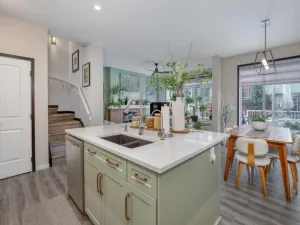
Main Floor Flex Room | Walk-Through Pantry | Upstairs Bonus Room | Functional Garage | Approx. 35 Ft. Deep Backyard and much more. UNBEATABLE VALUE awaits in this stunning 2,000+ SQ. FT. FRONT-GARAGE HOME in the vibrant community of HEARTLAND, COCHRANE, offering the perfect blend of nature adventures at your doorstep with seamless city connectivity! Designed with an OPEN-CONCEPT MAIN FLOOR, you are greeted by a versatile FLEX ROOM ideal for a dedicated home office, alongside a seamless flow between the L-SHAPED KITCHEN, dining area, and a light-filled family room anchored by an elegant ELECTRIC FIREPLACE and bright EAST-FACING REAR WINDOWS. Culinary enthusiasts will love the kitchen’s QUARTZ COUNTERTOPS, STAINLESS STEEL APPLIANCES, and expansive WALK-THROUGH PANTRY. Upstairs features 3 GENEROUS BEDROOMS – including a primary retreat with a DOUBLE VANITY ENSUITE, standing shower, and walk-in closet – two full baths, a spacious BONUS ROOM for family movie nights, and a convenient WALK-THROUGH LAUNDRY ROOM. The unfinished basement offers incredible future potential with extended 9 FT. ceiling height, 2 rear windows, TUCKED-AWAY MECHANICAL ROOM, and a SEPARATE SIDE ENTRY. Additional features include a functional garage with an EXTENDED-HEIGHT DOOR AND GAS LINE, plus a massive 35 FT. DEEP BACKYARD perfect for summer BBQs and family outdoor gatherings. BEST OF ALL, THE LIST PRICE INCLUDES GST, AND ELIGIBLE FIRST-TIME BUYERS CAN CLAIM THE NEW HOUSING GST REBATE TO REDUCE THEIR UPFRONT PURCHASE PRICE. Disclaimer: The photos are used from another fully finished similar home. Actual finishes, materials and colours might be different. Book your private showing today!
Property Details
Price:
$655,000
MLS #:
A2336860
Status:
Active
Beds:
3
Baths:
3
Type:
Single Family
Subtype:
Detached
Subdivision:
Heartland
Listed Date:
Aug 19, 2026
Finished Sq Ft:
2,033
Lot Size:
3,854 sqft / 0.09 acres (approx)
Year Built:
2026
See this Listing
Schools
Interior
Appliances
Dishwasher, Dryer, Gas Range, Microwave, Range Hood, Refrigerator, Washer
Basement
Full
Bathrooms Full
2
Bathrooms Half
1
Laundry Features
Laundry Room, Upper Level
Exterior
Exterior Features
BBQ gas line, Private Yard
Lot Features
Back Yard, Interior Lot
Parking Features
Double Garage Attached, Driveway, Front Drive, Garage Door Opener
Parking Total
4
Patio And Porch Features
None
Roof
Asphalt Shingle
Financial
Map
Community
- Address24 Appaloosa Crescent Cochrane AB
- SubdivisionHeartland
- CityCochrane
- CountyRocky View County
- Zip CodeT4C 3E5
Subdivisions in Cochrane
- Bow Meadows
- Bow Ridge
- Crawford Ranch
- Downtown
- East End
- Fireside
- Glenbow
- GlenEagles
- Greystone
- Heartland
- Heritage Hills
- Industrial
- Jumping Pound Ridge
- Precedence
- River Heights
- River Song
- Rivercrest
- Riverview
- Riviera
- Rolling Range Estates
- Southbow Landing
- Sunset Ridge
- Sunterra Ridge
- The Willows
- West Pointe
- West Terrace
- West Valley
Market Summary
Current real estate data for Single Family in Cochrane as of Sep 23, 2026
260
Single Family Listed
56
Avg DOM
369
Avg $ / SqFt
$679,291
Avg List Price
Property Summary
- Located in the Heartland subdivision, 24 Appaloosa Crescent Cochrane AB is a Single Family for sale in Cochrane, AB, T4C 3E5. It is listed for $655,000 and features 3 beds, 3 baths, and has approximately 2,033 square feet of living space, and was originally constructed in 2026. The current price per square foot is $322. The average price per square foot for Single Family listings in Cochrane is $369. The average listing price for Single Family in Cochrane is $679,291. To schedule a showing of MLS#a2336860 at 24 Appaloosa Crescent in Cochrane, AB, contact your Rob Johnstone agent at (403) 730-2330 .
Similar Listings Nearby

24 Appaloosa Crescent
Cochrane, AB