

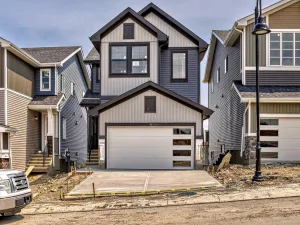
Free Garage Promo – Walkout Basement ** Open House at Greystone Show Home – 498 River Ave, Cochrane – May 12th 4-6pm, May 13th 4-6pm, May 15th 3-5pm, May 16th 1-4pm, May 17th 12-3pm and May 18th 3-6pm ** The Hudson by Rohit offers the perfect blend of style, comfort, and functionality. This home is designed to make everyday living effortless, featuring and thoughtful layout throughout. The main floor offers an open-concept living space with plenty of natural light, ideal for both relaxing and entertaining. Upstairs, you’ll find 3 well-sized bedrooms, 2.5 bathrooms, convenient upper-floor laundry, and a generous primary suite complete with a walk-in closet and beautifully appointed ensuite. This home also comes with a double detached garage for added convenience!
The unfinished walkout basement provides a rare opportunity to customize the space to your lifestyle—whether you envision a home gym, additional bedrooms, a rec room, or a private office. With its smart design, modern finishes, and flexible lower level, the Hudson is a standout choice for anyone looking for a home that can grow with them.
The unfinished walkout basement provides a rare opportunity to customize the space to your lifestyle—whether you envision a home gym, additional bedrooms, a rec room, or a private office. With its smart design, modern finishes, and flexible lower level, the Hudson is a standout choice for anyone looking for a home that can grow with them.
Property Details
Price:
$549,900
MLS #:
A2311797
Status:
Pending
Beds:
3
Baths:
3
Type:
Single Family
Subtype:
Detached
Subdivision:
Greystone
Listed Date:
May 15, 2026
Finished Sq Ft:
1,588
Lot Size:
3,446 sqft / 0.08 acres (approx)
Year Built:
2026
See this Listing
Schools
Interior
Appliances
Dishwasher, Dryer, Microwave, Refrigerator, Stove(s), Washer
Basement
Full
Bathrooms Full
2
Bathrooms Half
1
Laundry Features
Upper Level
Exterior
Exterior Features
Other
Lot Features
Back Lane, Back Yard, Rectangular Lot
Parking Features
Double Garage Detached
Parking Total
2
Patio And Porch Features
Other
Roof
Asphalt Shingle
Financial
Map
Community
- Address442 River Avenue Cochrane AB
- SubdivisionGreystone
- CityCochrane
- CountyRocky View County
- Zip CodeT4C3B8
Subdivisions in Cochrane
- Bow Meadows
- Bow Ridge
- Crawford Ranch
- Downtown
- East End
- Fireside
- Glenbow
- GlenEagles
- Greystone
- Heartland
- Heritage Hills
- Industrial
- Jumping Pound Ridge
- Precedence
- River Heights
- River Song
- Rivercrest
- Riverview
- Riviera
- Rolling Range Estates
- Southbow Landing
- Sunset Ridge
- Sunterra Ridge
- The Willows
- West Pointe
- West Terrace
- West Valley
Market Summary
Current real estate data for Single Family in Cochrane as of May 30, 2026
255
Single Family Listed
55
Avg DOM
374
Avg $ / SqFt
$680,284
Avg List Price
Property Summary
- Located in the Greystone subdivision, 442 River Avenue Cochrane AB is a Single Family for sale in Cochrane, AB, T4C3B8. It is listed for $549,900 and features 3 beds, 3 baths, and has approximately 1,588 square feet of living space, and was originally constructed in 2026. The current price per square foot is $346. The average price per square foot for Single Family listings in Cochrane is $374. The average listing price for Single Family in Cochrane is $680,284. To schedule a showing of MLS#a2311797 at 442 River Avenue in Cochrane, AB, contact your Rob Johnstone agent at (403) 730-2330 .
Similar Listings Nearby

442 River Avenue
Cochrane, AB