

COVETED Location | PEACEFUL Surroundings | EXCELLENT Neighbours
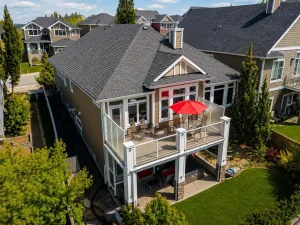
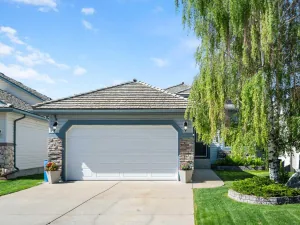
Ideally situated on the 18th hole of The Links of Gleneagles, this exceptional walkout bungalow offers a rare opportunity for luxury golf course living. Showcasing a southeast-facing front and a northwest-facing back, your everyday backdrop is filled with a pristine fairway and stunning mountain views. Step inside 112 Gleneagles View to a bright, open floorplan adorned with rich engineered hardwood, high ceilings, and streaming natural light. The premium kitchen boasts granite countertops, a large central island, woodgrain cabinetry, and newer SS appliances. Retreat to the main-floor primary suite, featuring high ceilings, a walk-in closet, and a 5-piece ensuite with a soaker tub and separate shower. A versatile den, walkthrough pantry, powder room, and dedicated laundry room with a sink and built-in cabinetry complete this level. Step outside onto the expansive Duradek—complete with newer glass-railings and privacy walls—to effortlessly maximize your breathtaking surroundings. The fully finished walkout adds another dimension of living space, offering a large recreation room, two more generous bedrooms, a 4-piece bathroom, a wet-bar, and two spacious storage areas. Step outside and experience a sense of calm in this pristine yard. Lazy afternoons are spent here. Perched on the eastern cliffs of Cochrane, GlenEagles offers breathtaking, panoramic views of the Rocky Mountains and the winding Bow River Valley. This upscale community pairs a serene, nature-oriented lifestyle with ultimate convenience, keeping you just minutes away from everyday amenities. Could this be your moment? Reach out to me or call your favourite Realtor® to book your private showing today—Welcome Home!
See ‘Notable Upgrades and Features’ in Supplements.
Ideally situated on the 18th hole of The Links of Gleneagles, this exceptional walkout bungalow offers a rare opportunity for luxury golf course living. Showcasing a southeast-facing front and a northwest-facing back, your everyday backdrop is filled with a pristine fairway and stunning mountain views. Step inside 112 Gleneagles View to a bright, open floorplan adorned with rich engineered hardwood, high ceilings, and streaming natural light. The premium kitchen boasts granite countertops, a large central island, woodgrain cabinetry, and newer SS appliances. Retreat to the main-floor primary suite, featuring high ceilings, a walk-in closet, and a 5-piece ensuite with a soaker tub and separate shower. A versatile den, walkthrough pantry, powder room, and dedicated laundry room with a sink and built-in cabinetry complete this level. Step outside onto the expansive Duradek—complete with newer glass-railings and privacy walls—to effortlessly maximize your breathtaking surroundings. The fully finished walkout adds another dimension of living space, offering a large recreation room, two more generous bedrooms, a 4-piece bathroom, a wet-bar, and two spacious storage areas. Step outside and experience a sense of calm in this pristine yard. Lazy afternoons are spent here. Perched on the eastern cliffs of Cochrane, GlenEagles offers breathtaking, panoramic views of the Rocky Mountains and the winding Bow River Valley. This upscale community pairs a serene, nature-oriented lifestyle with ultimate convenience, keeping you just minutes away from everyday amenities. Could this be your moment? Reach out to me or call your favourite Realtor® to book your private showing today—Welcome Home!
See ‘Notable Upgrades and Features’ in Supplements.
Property Details
Price:
$1,158,500
MLS #:
A2326746
Status:
Active
Beds:
3
Baths:
3
Type:
Single Family
Subtype:
Detached
Subdivision:
GlenEagles
Listed Date:
Jul 24, 2026
Finished Sq Ft:
1,785
Lot Size:
7,007 sqft / 0.16 acres (approx)
Year Built:
1998
See this Listing
Schools
Interior
Appliances
Bar Fridge, Built- In Oven, Central Air Conditioner, Dishwasher, Dryer, Freezer, Garage Control(s), Gas Cooktop, Microwave, Range Hood, Washer, Water Softener, Window Coverings
Basement
Full
Bathrooms Full
2
Bathrooms Half
1
Laundry Features
Laundry Room, Main Level, Sink
Exterior
Exterior Features
Balcony, BBQ gas line, Garden, Lighting, Private Entrance, Private Yard, Rain Gutters
Lot Features
Back Yard, Close to Clubhouse, Few Trees, Front Yard, Gentle Sloping, Landscaped, Lawn, No Back Lane, No Neighbours Behind, On Golf Course, Private, Rectangular Lot, Street Lighting, Underground Sprinklers, Views
Parking Features
Aggregate, Double Garage Attached, Garage Door Opener, Garage Faces Front
Parking Total
4
Patio And Porch Features
Balcony(s), Deck, Front Porch, Patio
Roof
Cedar Shake
Financial
Map
Community
- Address112 Gleneagles View Cochrane AB
- SubdivisionGlenEagles
- CityCochrane
- CountyRocky View County
- Zip CodeT4C 1P3
Subdivisions in Cochrane
- Bow Meadows
- Bow Ridge
- Crawford Ranch
- Downtown
- East End
- Fireside
- Glenbow
- GlenEagles
- Greystone
- Heartland
- Heritage Hills
- Industrial
- Jumping Pound Ridge
- Precedence
- River Heights
- River Song
- Rivercrest
- Riverview
- Riviera
- Rolling Range Estates
- Southbow Landing
- Sunset Ridge
- Sunterra Ridge
- The Willows
- West Pointe
- West Terrace
- West Valley
Market Summary
Current real estate data for Single Family in Cochrane as of Aug 14, 2026
244
Single Family Listed
57
Avg DOM
385
Avg $ / SqFt
$692,567
Avg List Price
Property Summary
- Located in the GlenEagles subdivision, 112 Gleneagles View Cochrane AB is a Single Family for sale in Cochrane, AB, T4C 1P3. It is listed for $1,158,500 and features 3 beds, 3 baths, and has approximately 1,785 square feet of living space, and was originally constructed in 1998. The current price per square foot is $649. The average price per square foot for Single Family listings in Cochrane is $385. The average listing price for Single Family in Cochrane is $692,567. To schedule a showing of MLS#a2326746 at 112 Gleneagles View in Cochrane, AB, contact your Rob Johnstone agent at (403) 730-2330 .
Similar Listings Nearby

112 Gleneagles View
Cochrane, AB