

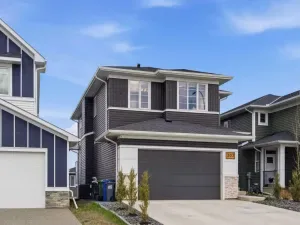
Welcome to one of the most stunning homes located in the sought after community of Glenbow. This beautifully renovated 1,267 SF bi-level offers the perfect blend of comfort, style, and functionality, all situated on an impressive lot offering over 10,400 SF. From the moment you arrive you will appreciate the paved driveway, exceptional curb appeal, and care that has gone into every inch of this property. Inside the home features 3 spacious bedrooms and 2 bathrooms on the main level, along with an additional oversized bedroom downstairs and a massive recreaction room perfect for entertaining, relaxing, or creating the ultimate family space. Extensive upgrades include new wiring, plumbing, furnace, hot water on demand, air conditioner with fencing, all giving peace of mind for years to come. Step outside and prepare to fall in love with the incredible 890 SF cedar deck complete with a roof covering half of it, and a beautiful stone fireplace-an outdoor oasis designed for year-round enjoyment for gathering with friends or quiet evenings under the stars. It is also wired for your future hot tub.! Car enthusiasts, hobbyists, and anyone needing exceptional workspace will appreciate the fully finished 840 SF, wired and ready garage for all your hobbies, projects, and additional storage needs. This is more than just a home – it is a lifestyle property in one of Cochrane’s most desireable neighbourhoods. A rare oppotunity that must be seen to be truly appreciated.
Property Details
Price:
$729,000
MLS #:
A2310171
Status:
Active
Beds:
4
Baths:
2
Type:
Single Family
Subtype:
Detached
Subdivision:
Glenbow
Listed Date:
May 29, 2026
Finished Sq Ft:
1,267
Lot Size:
10,441 sqft / 0.24 acres (approx)
Year Built:
1978
See this Listing
Schools
Interior
Appliances
Dishwasher, Microwave, Refrigerator, Stove(s)
Basement
Full
Bathrooms Full
2
Laundry Features
In Basement
Exterior
Exterior Features
Garden, Lighting, Private Yard, Rain Barrel/Cistern(s), Storage
Lot Features
Back Yard, Cul- De- Sac, Front Yard, Garden, Lawn, Paved, Pie Shaped Lot
Parking Features
Double Garage Detached, Driveway, Heated Garage, Insulated, Off Street, Oversized, Parking Pad, Paved, RV Access/Parking, Workshop in Garage
Parking Total
8
Patio And Porch Features
Deck
Roof
Asphalt Shingle
Financial
Map
Community
- Address108 Glendale Place Cochrane AB
- SubdivisionGlenbow
- CityCochrane
- CountyRocky View County
- Zip CodeT4C 1H8
Subdivisions in Cochrane
- Bow Meadows
- Bow Ridge
- Crawford Ranch
- Downtown
- East End
- Fireside
- Glenbow
- GlenEagles
- Greystone
- Heartland
- Heritage Hills
- Industrial
- Jumping Pound Ridge
- Precedence
- River Heights
- River Song
- Rivercrest
- Riverview
- Riviera
- Rolling Range Estates
- Southbow Landing
- Sunset Ridge
- Sunterra Ridge
- The Willows
- West Pointe
- West Terrace
- West Valley
Market Summary
Current real estate data for Single Family in Cochrane as of May 30, 2026
255
Single Family Listed
55
Avg DOM
374
Avg $ / SqFt
$680,284
Avg List Price
Property Summary
- Located in the Glenbow subdivision, 108 Glendale Place Cochrane AB is a Single Family for sale in Cochrane, AB, T4C 1H8. It is listed for $729,000 and features 4 beds, 2 baths, and has approximately 1,267 square feet of living space, and was originally constructed in 1978. The current price per square foot is $575. The average price per square foot for Single Family listings in Cochrane is $374. The average listing price for Single Family in Cochrane is $680,284. To schedule a showing of MLS#a2310171 at 108 Glendale Place in Cochrane, AB, contact your Rob Johnstone agent at (403) 730-2330 .
Similar Listings Nearby


108 Glendale Place
Cochrane, AB