
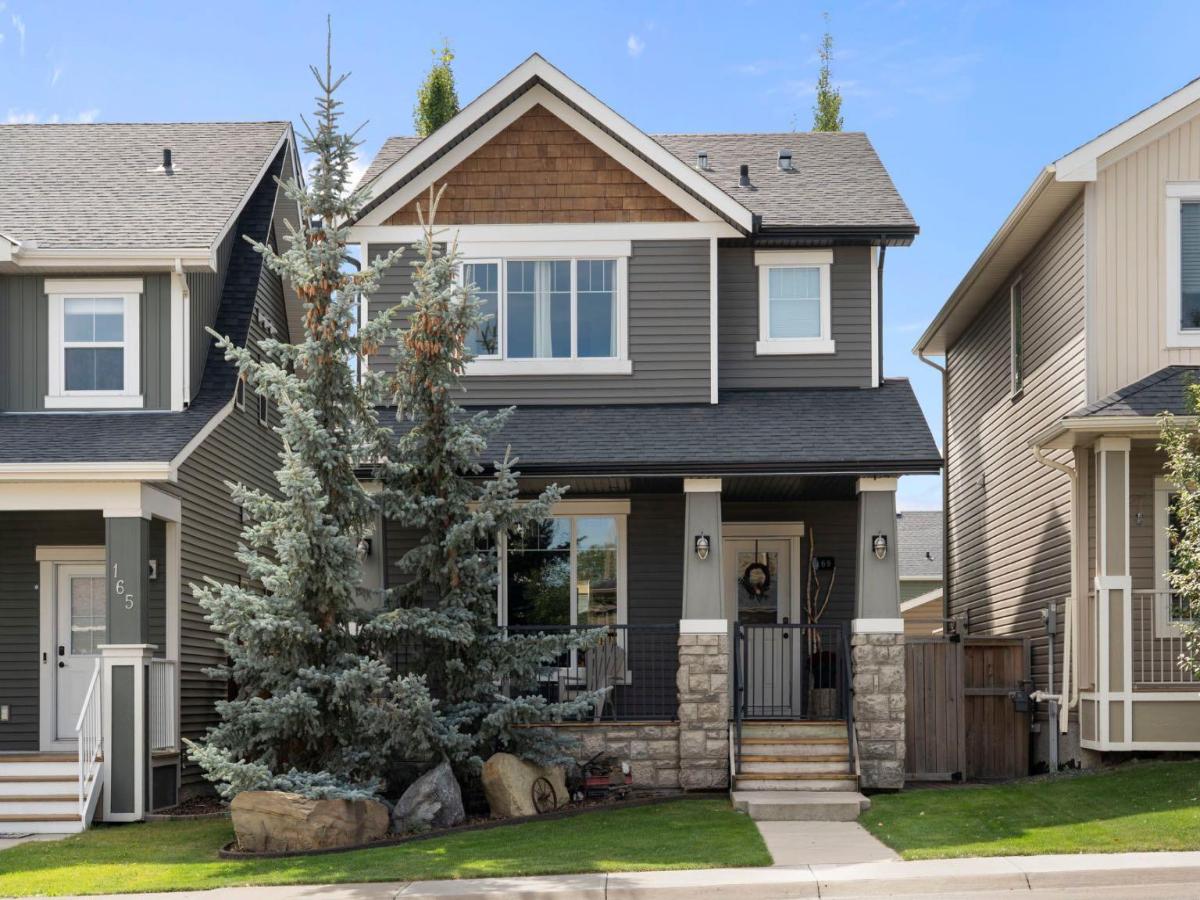
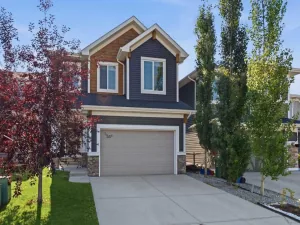
Welcome to 169 Fireside Place, a fully developed family home in one of Cochrane’s most established and amenity-rich communities. A covered front porch sets a welcoming tone before stepping inside to a bright main floor with hardwood flooring, a dedicated office and a comfortable living room anchored by a gas fireplace. The kitchen offers plenty of cabinetry and counter space, stainless steel appliances, a central island and a large dining area with direct access to the backyard.
Upstairs, the primary bedroom includes a walk-in closet and private ensuite, with two additional bedrooms, another full bathroom and conveniently located laundry completing the level. Thoughtful electrical upgrades throughout the bedrooms include additional pot lighting and ceiling fans, adding both function and comfort to each space.
Downstairs, the fully developed basement adds a 4-piece bathroom, plenty of additional storage and a large open recreation space with room for movie nights, games or the ultimate hangout spot for kids and their friends.
Outside, the fully fenced backyard offers multiple deck and patio areas, mature greenery and plenty of room to spend summer days outside. The detached garage adds even more function with a garage heater and plenty of built-in storage for tools, seasonal gear and everything else that inevitably ends up in the garage.
Fireside is one of those communities that makes day-to-day family life easy, with two schools right in the neighbourhood, an extensive pathway system, playgrounds, sport fields, an outdoor rink, pump tracks and preserved wetland areas. The Embers commercial area brings restaurants, pharmacy, medical and dental services, gas and everyday conveniences close to home, while the southwest location gives you quick access toward Calgary and an easy head start west when the mountains are calling.
This home offers the space to grow, work, gather and settle into a community that was built with families in mind. Call your favourite realtor and book a showing today!
Upstairs, the primary bedroom includes a walk-in closet and private ensuite, with two additional bedrooms, another full bathroom and conveniently located laundry completing the level. Thoughtful electrical upgrades throughout the bedrooms include additional pot lighting and ceiling fans, adding both function and comfort to each space.
Downstairs, the fully developed basement adds a 4-piece bathroom, plenty of additional storage and a large open recreation space with room for movie nights, games or the ultimate hangout spot for kids and their friends.
Outside, the fully fenced backyard offers multiple deck and patio areas, mature greenery and plenty of room to spend summer days outside. The detached garage adds even more function with a garage heater and plenty of built-in storage for tools, seasonal gear and everything else that inevitably ends up in the garage.
Fireside is one of those communities that makes day-to-day family life easy, with two schools right in the neighbourhood, an extensive pathway system, playgrounds, sport fields, an outdoor rink, pump tracks and preserved wetland areas. The Embers commercial area brings restaurants, pharmacy, medical and dental services, gas and everyday conveniences close to home, while the southwest location gives you quick access toward Calgary and an easy head start west when the mountains are calling.
This home offers the space to grow, work, gather and settle into a community that was built with families in mind. Call your favourite realtor and book a showing today!
Property Details
Price:
$589,000
MLS #:
A2342524
Status:
Active
Beds:
3
Baths:
4
Type:
Single Family
Subtype:
Detached
Subdivision:
Fireside
Listed Date:
Sep 3, 2026
Finished Sq Ft:
1,735
Lot Size:
3,443 sqft / 0.08 acres (approx)
Year Built:
2011
See this Listing
Schools
Interior
Appliances
Dishwasher, Gas Stove, Microwave, Range Hood, Refrigerator, Washer/Dryer
Basement
Full
Bathrooms Full
3
Bathrooms Half
1
Laundry Features
Upper Level
Exterior
Exterior Features
Other, Private Yard, Storage
Lot Features
Back Lane, Back Yard, Few Trees, Front Yard, Landscaped, Lawn
Parking Features
Double Garage Detached
Parking Total
2
Patio And Porch Features
Deck, Front Porch, Patio
Roof
Asphalt Shingle
Financial
Map
Community
- Address169 Fireside Place Cochrane AB
- SubdivisionFireside
- CityCochrane
- CountyRocky View County
- Zip CodeT4C 0R6
Subdivisions in Cochrane
- Bow Meadows
- Bow Ridge
- Crawford Ranch
- Downtown
- East End
- Fireside
- Glenbow
- GlenEagles
- Greystone
- Heartland
- Heritage Hills
- Industrial
- Jumping Pound Ridge
- Precedence
- River Heights
- River Song
- Rivercrest
- Riverview
- Riviera
- Rolling Range Estates
- Southbow Landing
- Sunset Ridge
- Sunterra Ridge
- The Willows
- West Pointe
- West Terrace
- West Valley
Market Summary
Current real estate data for Single Family in Cochrane as of Sep 05, 2026
245
Single Family Listed
55
Avg DOM
377
Avg $ / SqFt
$680,662
Avg List Price
Property Summary
- Located in the Fireside subdivision, 169 Fireside Place Cochrane AB is a Single Family for sale in Cochrane, AB, T4C 0R6. It is listed for $589,000 and features 3 beds, 4 baths, and has approximately 1,735 square feet of living space, and was originally constructed in 2011. The current price per square foot is $339. The average price per square foot for Single Family listings in Cochrane is $377. The average listing price for Single Family in Cochrane is $680,662. To schedule a showing of MLS#a2342524 at 169 Fireside Place in Cochrane, AB, contact your Rob Johnstone agent at (403) 730-2330 .
Similar Listings Nearby

169 Fireside Place
Cochrane, AB