
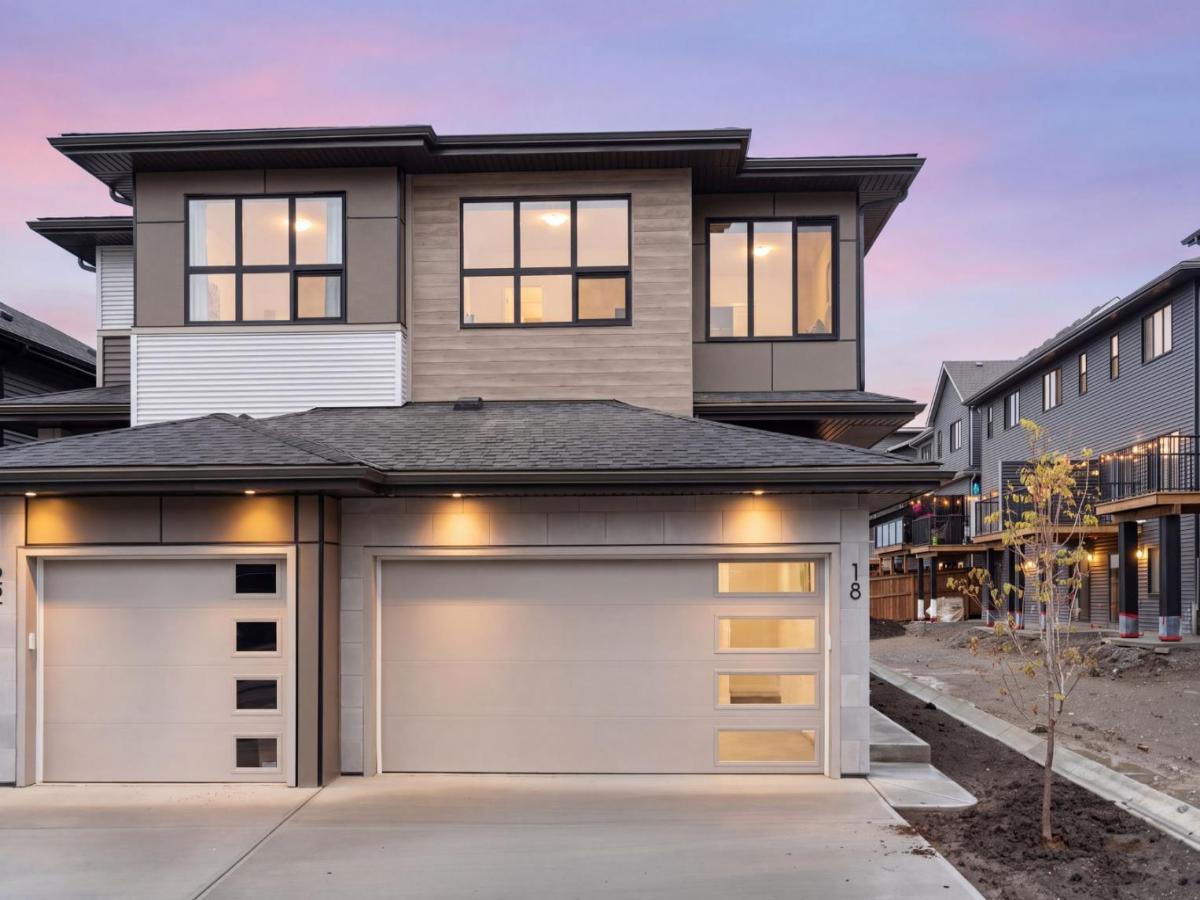
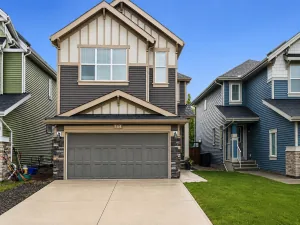
Welcome to West Hawk, one of Cochrane’s most popular new communities, set on a hilltop with sweeping MOUNTAIN VIEWS. Positioned on a LARGE CORNER LOT with a WEST-FACING BACK YARD and NO DIRECT REAR NEIGHBOURS, this brand new Metro 20 Duplex from AWARD-WINNING CANTIRO offers space, thoughtful layout, and high-quality finishes, ideal for first-time buyers or those looking to downsize into something new.
The main floor lives bright and open with wide-plank flooring, a large quartz island wrapped in slate grey cabinets, and an open dining and living space set around a black-tile feature wall and linear ELECTRIC FIREPLACE. Off the dining, a patio door leads straight out to the back yard with mountain views beyond. A SIDE ENTRY adds day-to-day flexibility and sets you up for future development. Upstairs, the primary retreat comes with a walk-in closet and 3-piece ensuite. Two more bedrooms share a full 4-piece bath, and one looks straight out to the FOOTHILLS AND MOUNTAINS. A bright bonus room, upper laundry, and modern iron spindle railings round out the level. Downstairs, the unfinished 9′ basement is a blank canvas with rough-ins already in place for future development, whether that’s a rec room, a guest suite, or a legal secondary suite when the time is right. Out back, the oversized corner lot is wide and deep with so much space, west-facing, and full of potential. Picture summer dinners outside as the sun sets behind the foothills, fire pit nights with friends, and kids and dogs running freely. West Hawk spans 110 acres with 27 acres of environmental reserve and 5 km of pathways woven throughout. Along Highway 1A, you get a straightforward commute into Calgary and a quick drive west when the mountains are calling. A rare combination in Cochrane: brand new construction, one of the biggest lots in West Hawk, and a home ready for the next chapter. Call your favourite realtor and book a showing today!
The main floor lives bright and open with wide-plank flooring, a large quartz island wrapped in slate grey cabinets, and an open dining and living space set around a black-tile feature wall and linear ELECTRIC FIREPLACE. Off the dining, a patio door leads straight out to the back yard with mountain views beyond. A SIDE ENTRY adds day-to-day flexibility and sets you up for future development. Upstairs, the primary retreat comes with a walk-in closet and 3-piece ensuite. Two more bedrooms share a full 4-piece bath, and one looks straight out to the FOOTHILLS AND MOUNTAINS. A bright bonus room, upper laundry, and modern iron spindle railings round out the level. Downstairs, the unfinished 9′ basement is a blank canvas with rough-ins already in place for future development, whether that’s a rec room, a guest suite, or a legal secondary suite when the time is right. Out back, the oversized corner lot is wide and deep with so much space, west-facing, and full of potential. Picture summer dinners outside as the sun sets behind the foothills, fire pit nights with friends, and kids and dogs running freely. West Hawk spans 110 acres with 27 acres of environmental reserve and 5 km of pathways woven throughout. Along Highway 1A, you get a straightforward commute into Calgary and a quick drive west when the mountains are calling. A rare combination in Cochrane: brand new construction, one of the biggest lots in West Hawk, and a home ready for the next chapter. Call your favourite realtor and book a showing today!
Property Details
Price:
$524,900
MLS #:
A2339536
Status:
Active
Beds:
3
Baths:
3
Type:
Single Family
Subtype:
Semi Detached (Half Duplex)
Listed Date:
Aug 22, 2026
Finished Sq Ft:
1,559
Lot Size:
3,582 sqft / 0.08 acres (approx)
Year Built:
2025
See this Listing
Schools
Interior
Appliances
Dishwasher, Microwave Hood Fan, Range, Refrigerator
Basement
Full
Bathrooms Full
2
Bathrooms Half
1
Laundry Features
Upper Level
Exterior
Exterior Features
None
Lot Features
Back Yard, Rectangular Lot
Parking Features
Double Garage Attached
Parking Total
4
Patio And Porch Features
Front Porch
Roof
Asphalt Shingle
Financial
Map
Community
- Address18 Heritage Heath Cochrane AB
- CityCochrane
- CountyRocky View County
- Zip CodeT4C 3L3
Subdivisions in Cochrane
- Bow Meadows
- Bow Ridge
- Crawford Ranch
- Downtown
- East End
- Fireside
- Glenbow
- GlenEagles
- Greystone
- Heartland
- Heritage Hills
- Industrial
- Jumping Pound Ridge
- Precedence
- River Heights
- River Song
- Rivercrest
- Riverview
- Riviera
- Rolling Range Estates
- Southbow Landing
- Sunset Ridge
- Sunterra Ridge
- The Willows
- West Pointe
- West Terrace
- West Valley
Market Summary
Current real estate data for Single Family in Cochrane as of Sep 30, 2026
266
Single Family Listed
58
Avg DOM
373
Avg $ / SqFt
$681,237
Avg List Price
Property Summary
- 18 Heritage Heath Cochrane AB is a Single Family for sale in Cochrane, AB, T4C 3L3. It is listed for $524,900 and features 3 beds, 3 baths, and has approximately 1,559 square feet of living space, and was originally constructed in 2025. The current price per square foot is $337. The average price per square foot for Single Family listings in Cochrane is $373. The average listing price for Single Family in Cochrane is $681,237. To schedule a showing of MLS#a2339536 at 18 Heritage Heath in Cochrane, AB, contact your Rob Johnstone agent at (403) 730-2330 .
Similar Listings Nearby


18 Heritage Heath
Cochrane, AB