
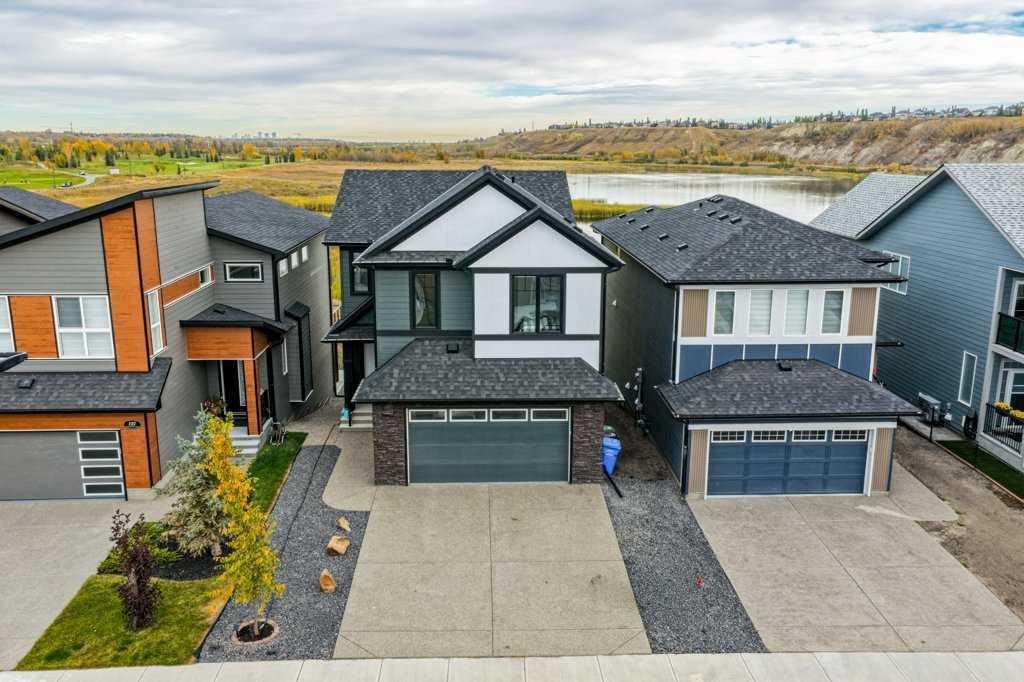
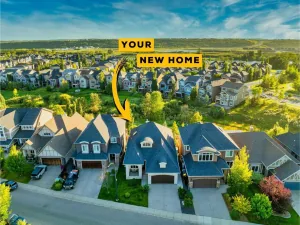
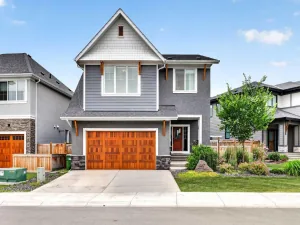
OPEN HOUSE BOTH FRIDAY AND SATURDAY 3:00 – 6:00 PM. DELICIOUS KRISPY KREME DONUTS AND BUBBLY WILL BE SERVED. Nestled in the highly desirable Wolf Willow community, 141 Wolf Hollow Villas SE offers an exceptional blend of modern design, family functionality, and access to some of Calgary’s best outdoor amenities. Located near the Bow River, extensive pathway networks, the Blue Devil Golf Club and natural green spaces, this property benefits from the lifestyle appeal that has made Wolf Willow one of Calgary’s fastest-growing southeast communities.
This custom home offers an open floor plan with 19 foot ceilings and a Chef Inspired Dream Kitchen. information, the home features a well-designed open-concept main level that seamlessly connects the kitchen, dining, and living area, creating an inviting space for both daily family life and entertaining. The inclusion of practical features such as a mudroom, double walk thru pantry, 6′ linear fireplace, and attached oversized garage fully insulated and painted with an epoxy floor. The incredible 196 upgrades are thoughtfully planned in this show home to meet the expectations of today’s sophisticated buyers.
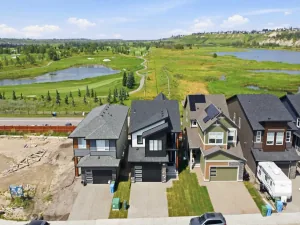
One of the property’s strongest selling points is its location within Wolf Willow. Residents enjoy the views of the fish creek lagoons, the bow river and Calgary’s Downtown Skyline. There is a rear gate that allows for quick access to walking and cycling paths, river valley recreation, and nearby amenities, while still maintaining convenient connections to major roadways including Stoney Trail and Deerfoot Trail. The community has become increasingly attractive to families, professionals, and outdoor enthusiasts seeking a balance between urban convenience and natural surroundings.
The surrounding Wolf Hollow Villas streetscape is characterized by attractive newer homes and premium lots, many of which are positioned to capture views of wetlands, green space, and natural landscapes. Recent listings in the immediate area have demonstrated strong market appeal, reflecting the desirability of the neighborhood and supporting long-term value. Community offers many of your daily amenities with stores and shops along with Calgary’s first Bark Park. Come view this amazing home today. Because of the Open to Below this home is the same size as a 2300 sqft home.
This custom home offers an open floor plan with 19 foot ceilings and a Chef Inspired Dream Kitchen. information, the home features a well-designed open-concept main level that seamlessly connects the kitchen, dining, and living area, creating an inviting space for both daily family life and entertaining. The inclusion of practical features such as a mudroom, double walk thru pantry, 6′ linear fireplace, and attached oversized garage fully insulated and painted with an epoxy floor. The incredible 196 upgrades are thoughtfully planned in this show home to meet the expectations of today’s sophisticated buyers.
One of the property’s strongest selling points is its location within Wolf Willow. Residents enjoy the views of the fish creek lagoons, the bow river and Calgary’s Downtown Skyline. There is a rear gate that allows for quick access to walking and cycling paths, river valley recreation, and nearby amenities, while still maintaining convenient connections to major roadways including Stoney Trail and Deerfoot Trail. The community has become increasingly attractive to families, professionals, and outdoor enthusiasts seeking a balance between urban convenience and natural surroundings.
The surrounding Wolf Hollow Villas streetscape is characterized by attractive newer homes and premium lots, many of which are positioned to capture views of wetlands, green space, and natural landscapes. Recent listings in the immediate area have demonstrated strong market appeal, reflecting the desirability of the neighborhood and supporting long-term value. Community offers many of your daily amenities with stores and shops along with Calgary’s first Bark Park. Come view this amazing home today. Because of the Open to Below this home is the same size as a 2300 sqft home.
Property Details
Price:
$1,150,000
MLS #:
A2350487
Status:
Active
Beds:
3
Baths:
3
Type:
Single Family
Subtype:
Detached
Subdivision:
Wolf Willow
Listed Date:
Oct 5, 2026
Finished Sq Ft:
2,054
Lot Size:
4,133 sqft / 0.09 acres (approx)
Year Built:
2025
See this Listing
Schools
Interior
Appliances
Bar Fridge, Built- In Refrigerator, Central Air Conditioner, Convection Oven, Electric Range, ENERGY STAR Qualified Appliances, ENERGY STAR Qualified Dishwasher, ENERGY STAR Qualified Dryer, ENERGY STAR Qualified Refrigerator, ENERGY STAR Qualified Washer, Freezer, Garage Control(s), Gas Cooktop, Gas Water Heater, Humidifier, Microwave, Range Hood
Basement
Full
Bathrooms Full
2
Bathrooms Half
1
Laundry Features
Laundry Room, Upper Level
Exterior
Exterior Features
Balcony, Barbecue, BBQ gas line, Private Entrance, Private Yard, Storage
Lot Features
Backs on to Park/Green Space, City Lot, Front Yard, Interior Lot, Landscaped, Level, No Back Lane, Rectangular Lot, Sloped Down, Street Lighting, Views, Wetlands, Yard Lights
Lot Size Dimensions
36X115
Parking Features
Aggregate, Concrete Driveway, Double Garage Attached, Front Drive, Garage Door Opener, Garage Faces Front, Insulated, Oversized, Parking Pad, Private Electric Vehicle Charging Station(s), Side By Side
Parking Total
5
Patio And Porch Features
Deck, Front Porch, Patio
Roof
Asphalt Shingle
Financial
Map
Community
- Address141 Wolf Hollow Villas SE Calgary AB
- SubdivisionWolf Willow
- CityCalgary
- CountyCalgary
- Zip CodeT2X 5K1
Subdivisions in Calgary
- Abbeydale
- Acadia
- Albert Park/Radisson Heights
- Alpine Park
- Altadore
- Ambleridge
- Applewood Park
- Arbour Lake
- Aspen Woods
- Auburn Bay
- Banff Trail
- Bankview
- Bayview
- Beddington Heights
- Bel-Aire
- Belmont
- Beltline
- Belvedere
- Bonavista Downs
- Bowness
- Braeside
- Brentwood
- Bridgeland/Riverside
- Bridlewood
- Britannia
- Burns Industrial
- Calgary International Airport
- Cambrian Heights
- Canyon Meadows
- Capitol Hill
- Carrington
- Castleridge
- Cedarbrae
- Chaparral
- Charleswood
- Chinatown
- Chinook Park
- Christie Park
- Citadel
- Cityscape
- Cliff Bungalow
- Coach Hill
- Collingwood
- Copperfield
- Coral Springs
- Cornerstone
- Cougar Ridge
- Country Hills
- Country Hills Village
- Coventry Hills
- Cranston
- Crescent Heights
- Crestmont
- Currie Barracks
- Dalhousie
- Deer Ridge
- Deer Run
- Deerfoot Business Centre
- Diamond Cove
- Discovery Ridge
- Douglasdale/Glen
- Dover
- Downtown Commercial Core
- Downtown East Village
- Downtown West End
- Eagle Ridge
- East Fairview Industrial
- East Shepard Industrial
- Eau Claire
- Edgemont
- Elbow Park
- Elboya
- Erin Woods
- Erlton
- Evanston
- Evergreen
- Fairview
- Fairview Industrial
- Falconridge
- Foothills
- Forest Heights
- Forest Lawn
- Forest Lawn Industrial
- Franklin
- Garrison Green
- Garrison Woods
- Glacier Ridge
- Glamorgan
- Glenbrook
- Glendale
- Golden Triangle
- Greenview
- Greenview Industrial Park
- Greenwood/Greenbriar
- Hamptons
- Harvest Hills
- Haskayne
- Hawkwood
- Haysboro
- Hidden Valley
- Highfield
- Highland Park
- Highwood
- Hillhurst
- Homestead
- Horizon
- Hotchkiss
- Hounsfield Heights/Briar Hill
- Huntington Hills
- Inglewood
- Kelvin Grove
- Killarney/Glengarry
- Kincora
- Kingsland
- Lake Bonavista
- Lakeview
- Legacy
- Lewisburg
- Lincoln Park
- Livingston
- Lower Mount Royal
- MacEwan Glen
- Mahogany
- Manchester
- Manchester Industrial
- Maple Ridge
- Marlborough
- Marlborough Park
- Martindale
- Mayfair
- Mayland
- Mayland Heights
- McCall
- McKenzie Lake
- McKenzie Towne
- Meadowlark Park
- Medicine Hill
- Meridian
- Midnapore
- Millrise
- Mission
- Monterey Park
- Montgomery
- Moraine
- Mount Pleasant
- New Brighton
- Nolan Hill
- North Airways
- North Glenmore Park
- North Haven
- Oakridge
- Ogden
- Osprey Hill
- Out of Area Calgary
- Palliser
- Panorama Hills
- Parkdale
- Parkhill
- Parkland
- Patterson
- Pegasus
- Penbrooke Meadows
- Pine Creek
- Pineridge
- Point McKay
- Pump Hill
- Queensland
- Ramsay
- Ranchlands
- Rangeview
- Red Carpet
- Redstone
- Renfrew
- Ricardo Ranch
- Richmond
- Rideau Park
- Riverbend
- Rocky Ridge
- Rosedale
- Rosemont
- Rosscarrock
- Roxboro
- Royal Oak
- Royal Vista
- Rundle
- Rutland Park
- Saddle Ridge
- Saddleridge Industrial
- Sage Hill
- Sandstone Valley
- Scarboro
- Scarboro/Sunalta West
- Scenic Acres
- Seton
- Shaganappi
- Shawnee Slopes
- Shawnessy
- Shepard Industrial
- Sherwood
- Signal Hill
- Silver Springs
- Silverado
- Skyline West
- Skyview Ranch
- Somerset
- South Airways
- South Calgary
- South Foothills
- Southview
- Southwood
- Springbank Hill
- Spruce Cliff
- St Andrews Heights
- Starfield
- Stoney 1
- Stoney 2
- Stoney 3
- Stoney 4
- Strathcona Park
- Sunalta
- Sundance
- Sunnyside
- Sunridge
- Taradale
- Temple
- Thorncliffe
- Tuscany
- Tuxedo Park
- University District
- University Heights
- University of Calgary
- Upper Mount Royal
- Valley Ridge
- Valleyfield
- Varsity
- Vista Heights
- Walden
- West Hillhurst
- West Springs
- Westgate
- Westwinds
- Whitehorn
- Wildwood
- Willow Park
- Windsor Park
- Winston Heights/Mountview
- Wolf Willow
- Woodbine
- Woodlands
- Yorkville
Market Summary
Current real estate data for Single Family in Calgary as of Oct 10, 2026
3,637
Single Family Listed
46
Avg DOM
491
Avg $ / SqFt
$868,874
Avg List Price
Property Summary
- Located in the Wolf Willow subdivision, 141 Wolf Hollow Villas SE Calgary AB is a Single Family for sale in Calgary, AB, T2X 5K1. It is listed for $1,150,000 and features 3 beds, 3 baths, and has approximately 2,054 square feet of living space, and was originally constructed in 2025. The current price per square foot is $560. The average price per square foot for Single Family listings in Calgary is $491. The average listing price for Single Family in Calgary is $868,874. To schedule a showing of MLS#a2350487 at 141 Wolf Hollow Villas SE in Calgary, AB, contact your Rob Johnstone agent at (403) 730-2330 .
Similar Listings Nearby

141 Wolf Hollow Villas SE
Calgary, AB