
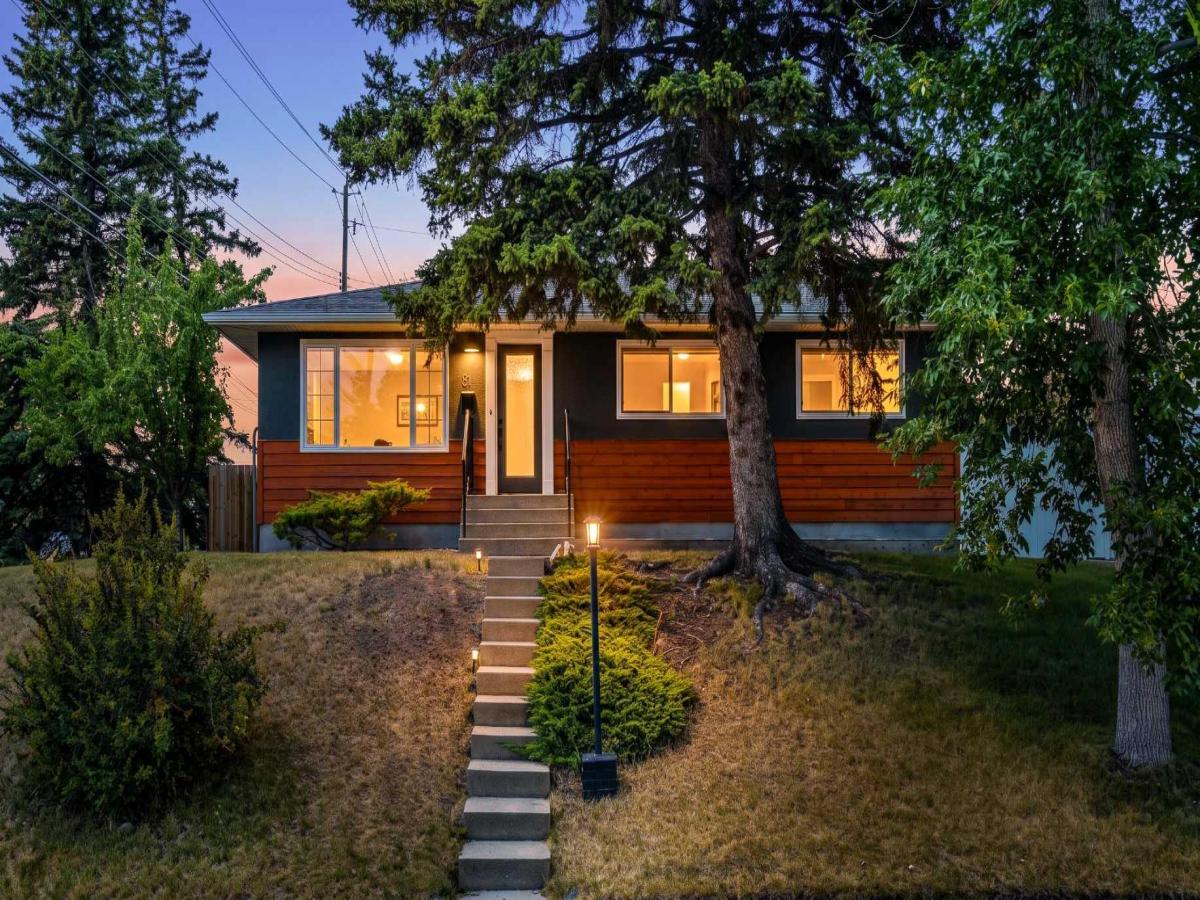
THIS IS THE KIND OF WILDWOOD BUNGALOW PEOPLE WAIT FOR. Fully renovated, meticulously maintained and COMPLETELY MOVE-IN READY, this beautifully finished 5 BEDROOM, 2 BATHROOM home sits on an ELEVATED CORNER LOT with a MASSIVE WEST-FACING BACKYARD and OVERSIZED 24'' X 24'' DOUBLE GARAGE.
The extensive renovation was completed only a few years ago and included ASBESTOS ABATEMENT, R40 blown-in attic insulation, NEW ELECTRICAL with LED pot lights, HIGH-EFFICIENCY FURNACE &' ductwork, NEW HOT WATER TANK, NEW PLUMBING, VINYL WINDOWS, egress basement windows, updated exterior doors, CENTRAL VAC with kitchen toe kick, flat ceilings and more. Permits were pulled and approved through the City of Calgary.
Inside, everything feels CRISP, COHESIVE AND INTENTIONAL. Original RED OAK HARDWOOD has been beautifully refinished to a modern tone and flows throughout the bright main level. Oversized baseboards, beautiful wainscoting, SOLID-CORE DOORS and carefully selected finishes bring character while keeping the home clean and contemporary.
The CUSTOM KITCHEN was built onsite with ceiling-height cabinetry, spice pullouts, tray storage, garbage/recycling pullouts and exceptional pantry space. HIGH-END STAINLESS STEEL APPLIANCES, piano-black quartz countertops, under-cabinet LED lighting and a bespoke bronzed mirrored backsplash complete the space.
THREE BEDROOMS UP share a sophisticated full bathroom with brushed brass finishes, wainscoting and HEATED FLOORS. Custom closets with LED motion lighting and approximately $7,000 in HUNTER DOUGLAS HONEYCOMB BLINDS continue the attention to detail throughout.
The FULLY FINISHED LOWER LEVEL offers TWO ADDITIONAL BEDROOMS with egress windows, luxury carpet, a massive living and recreation area, another FULL BATHROOM WITH HEATED FLOORS, laundry room and excellent storage.
Outside, the ELEVATED CORNER LOT is a standout. With an EAST-FACING FRONT and WEST-FACING BACKYARD, enjoy beautiful morning light at the front and afternoon and evening sun out back. MATURE TREES create wonderful privacy around the MASSIVE YARD, featuring a large poured-concrete patio, firepit area, custom cedar-panelled retaining wall, grassy space, newer fencing and gates. The OVERSIZED 24'' X 24'' DOUBLE GARAGE offers exceptional room for vehicles, storage and hobbies.
Minutes from EDWORTHY PARK, the Bow River pathway system, schools, playgrounds, tennis courts, outdoor rinks and the Douglas Fir Trail, this is a rare combination of LOCATION, LOT AND CONDITION in one of Calgary''s most desirable established communities. H-GO ZONING may also offer future redevelopment flexibility, subject to City approvals.
Beautifully renovated without losing its original character, 81 White Oak Crescent is truly TURNKEY from top to bottom—inside and out.
The extensive renovation was completed only a few years ago and included ASBESTOS ABATEMENT, R40 blown-in attic insulation, NEW ELECTRICAL with LED pot lights, HIGH-EFFICIENCY FURNACE &' ductwork, NEW HOT WATER TANK, NEW PLUMBING, VINYL WINDOWS, egress basement windows, updated exterior doors, CENTRAL VAC with kitchen toe kick, flat ceilings and more. Permits were pulled and approved through the City of Calgary.
Inside, everything feels CRISP, COHESIVE AND INTENTIONAL. Original RED OAK HARDWOOD has been beautifully refinished to a modern tone and flows throughout the bright main level. Oversized baseboards, beautiful wainscoting, SOLID-CORE DOORS and carefully selected finishes bring character while keeping the home clean and contemporary.
The CUSTOM KITCHEN was built onsite with ceiling-height cabinetry, spice pullouts, tray storage, garbage/recycling pullouts and exceptional pantry space. HIGH-END STAINLESS STEEL APPLIANCES, piano-black quartz countertops, under-cabinet LED lighting and a bespoke bronzed mirrored backsplash complete the space.
THREE BEDROOMS UP share a sophisticated full bathroom with brushed brass finishes, wainscoting and HEATED FLOORS. Custom closets with LED motion lighting and approximately $7,000 in HUNTER DOUGLAS HONEYCOMB BLINDS continue the attention to detail throughout.
The FULLY FINISHED LOWER LEVEL offers TWO ADDITIONAL BEDROOMS with egress windows, luxury carpet, a massive living and recreation area, another FULL BATHROOM WITH HEATED FLOORS, laundry room and excellent storage.
Outside, the ELEVATED CORNER LOT is a standout. With an EAST-FACING FRONT and WEST-FACING BACKYARD, enjoy beautiful morning light at the front and afternoon and evening sun out back. MATURE TREES create wonderful privacy around the MASSIVE YARD, featuring a large poured-concrete patio, firepit area, custom cedar-panelled retaining wall, grassy space, newer fencing and gates. The OVERSIZED 24'' X 24'' DOUBLE GARAGE offers exceptional room for vehicles, storage and hobbies.
Minutes from EDWORTHY PARK, the Bow River pathway system, schools, playgrounds, tennis courts, outdoor rinks and the Douglas Fir Trail, this is a rare combination of LOCATION, LOT AND CONDITION in one of Calgary''s most desirable established communities. H-GO ZONING may also offer future redevelopment flexibility, subject to City approvals.
Beautifully renovated without losing its original character, 81 White Oak Crescent is truly TURNKEY from top to bottom—inside and out.
Property Details
Price:
$825,000
MLS #:
A2319443
Status:
Active
Beds:
5
Baths:
2
Type:
Single Family
Subtype:
Detached
Subdivision:
Wildwood
Listed Date:
Aug 10, 2026
Finished Sq Ft:
1,041
Lot Size:
6,339 sqft / 0.15 acres (approx)
Year Built:
1957
See this Listing
Schools
Interior
Appliances
Dishwasher, Dryer, Gas Range, Microwave Hood Fan, Refrigerator, Washer
Basement
Full
Bathrooms Full
2
Laundry Features
Laundry Room
Exterior
Exterior Features
Private Yard
Lot Features
Back Lane, Back Yard, Corner Lot, Front Yard, Gentle Sloping, Landscaped, Lawn, Private, Street Lighting, Treed, Yard Lights
Parking Features
Alley Access, Double Garage Detached, Garage Door Opener, Garage Faces Rear, Oversized
Parking Total
2
Patio And Porch Features
Deck, Patio
Roof
Asphalt Shingle
Financial
Map
Community
- Address81 White Oak Crescent SW Calgary AB
- SubdivisionWildwood
- CityCalgary
- CountyCalgary
- Zip CodeT3C 3J9
Subdivisions in Calgary
- Abbeydale
- Acadia
- Albert Park/Radisson Heights
- Alpine Park
- Altadore
- Ambleridge
- Applewood Park
- Arbour Lake
- Aspen Woods
- Auburn Bay
- Banff Trail
- Bankview
- Bayview
- Beddington Heights
- Bel-Aire
- Belmont
- Beltline
- Belvedere
- Bonavista Downs
- Bowness
- Braeside
- Brentwood
- Bridgeland/Riverside
- Bridlewood
- Britannia
- Burns Industrial
- Calgary International Airport
- Cambrian Heights
- Canyon Meadows
- Capitol Hill
- Carrington
- Castleridge
- Cedarbrae
- Chaparral
- Charleswood
- Chinatown
- Chinook Park
- Christie Park
- Citadel
- Cityscape
- Cliff Bungalow
- Coach Hill
- Collingwood
- Copperfield
- Coral Springs
- Cornerstone
- Cougar Ridge
- Country Hills
- Country Hills Village
- Coventry Hills
- Cranston
- Crescent Heights
- Crestmont
- Currie Barracks
- Dalhousie
- Deer Ridge
- Deer Run
- Deerfoot Business Centre
- Diamond Cove
- Discovery Ridge
- Douglasdale/Glen
- Dover
- Downtown Commercial Core
- Downtown East Village
- Downtown West End
- Eagle Ridge
- East Fairview Industrial
- East Shepard Industrial
- Eau Claire
- Edgemont
- Elbow Park
- Elboya
- Erin Woods
- Erlton
- Evanston
- Evergreen
- Fairview
- Fairview Industrial
- Falconridge
- Foothills
- Forest Heights
- Forest Lawn
- Forest Lawn Industrial
- Franklin
- Garrison Green
- Garrison Woods
- Glacier Ridge
- Glamorgan
- Glenbrook
- Glendale
- Golden Triangle
- Greenview
- Greenview Industrial Park
- Greenwood/Greenbriar
- Hamptons
- Harvest Hills
- Haskayne
- Hawkwood
- Haysboro
- Hidden Valley
- Highfield
- Highland Park
- Highwood
- Hillhurst
- Homestead
- Horizon
- Hotchkiss
- Hounsfield Heights/Briar Hill
- Huntington Hills
- Inglewood
- Kelvin Grove
- Killarney/Glengarry
- Kincora
- Kingsland
- Lake Bonavista
- Lakeview
- Legacy
- Lewisburg
- Lincoln Park
- Livingston
- Lower Mount Royal
- MacEwan Glen
- Mahogany
- Manchester
- Manchester Industrial
- Maple Ridge
- Marlborough
- Marlborough Park
- Martindale
- Mayfair
- Mayland
- Mayland Heights
- McCall
- McKenzie Lake
- McKenzie Towne
- Meadowlark Park
- Medicine Hill
- Meridian
- Midnapore
- Millrise
- Mission
- Monterey Park
- Montgomery
- Moraine
- Mount Pleasant
- New Brighton
- Nolan Hill
- North Airways
- North Glenmore Park
- North Haven
- Oakridge
- Ogden
- Osprey Hill
- Out of Area Calgary
- Palliser
- Panorama Hills
- Parkdale
- Parkhill
- Parkland
- Patterson
- Pegasus
- Penbrooke Meadows
- Pine Creek
- Pineridge
- Point McKay
- Pump Hill
- Queensland
- Ramsay
- Ranchlands
- Rangeview
- Red Carpet
- Redstone
- Renfrew
- Ricardo Ranch
- Richmond
- Rideau Park
- Riverbend
- Rocky Ridge
- Rosedale
- Rosemont
- Rosscarrock
- Roxboro
- Royal Oak
- Royal Vista
- Rundle
- Rutland Park
- Saddle Ridge
- Saddleridge Industrial
- Sage Hill
- Sandstone Valley
- Scarboro
- Scarboro/Sunalta West
- Scenic Acres
- Seton
- Shaganappi
- Shawnee Slopes
- Shawnessy
- Shepard Industrial
- Sherwood
- Signal Hill
- Silver Springs
- Silverado
- Skyline West
- Skyview Ranch
- Somerset
- South Airways
- South Calgary
- South Foothills
- Southview
- Southwood
- Springbank Hill
- Spruce Cliff
- St Andrews Heights
- Starfield
- Stoney 1
- Stoney 2
- Stoney 3
- Stoney 4
- Strathcona Park
- Sunalta
- Sundance
- Sunnyside
- Sunridge
- Taradale
- Temple
- Thorncliffe
- Tuscany
- Tuxedo Park
- University District
- University Heights
- University of Calgary
- Upper Mount Royal
- Valley Ridge
- Valleyfield
- Varsity
- Vista Heights
- Walden
- West Hillhurst
- West Springs
- Westgate
- Westwinds
- Whitehorn
- Wildwood
- Willow Park
- Windsor Park
- Winston Heights/Mountview
- Wolf Willow
- Woodbine
- Woodlands
- Yorkville
Market Summary
Current real estate data for Single Family in Calgary as of Sep 07, 2026
3,578
Single Family Listed
46
Avg DOM
490
Avg $ / SqFt
$863,912
Avg List Price
Property Summary
- Located in the Wildwood subdivision, 81 White Oak Crescent SW Calgary AB is a Single Family for sale in Calgary, AB, T3C 3J9. It is listed for $825,000 and features 5 beds, 2 baths, and has approximately 1,041 square feet of living space, and was originally constructed in 1957. The current price per square foot is $793. The average price per square foot for Single Family listings in Calgary is $490. The average listing price for Single Family in Calgary is $863,912. To schedule a showing of MLS#a2319443 at 81 White Oak Crescent SW in Calgary, AB, contact your Rob Johnstone agent at (403) 730-2330 .
Similar Listings Nearby

81 White Oak Crescent SW
Calgary, AB