
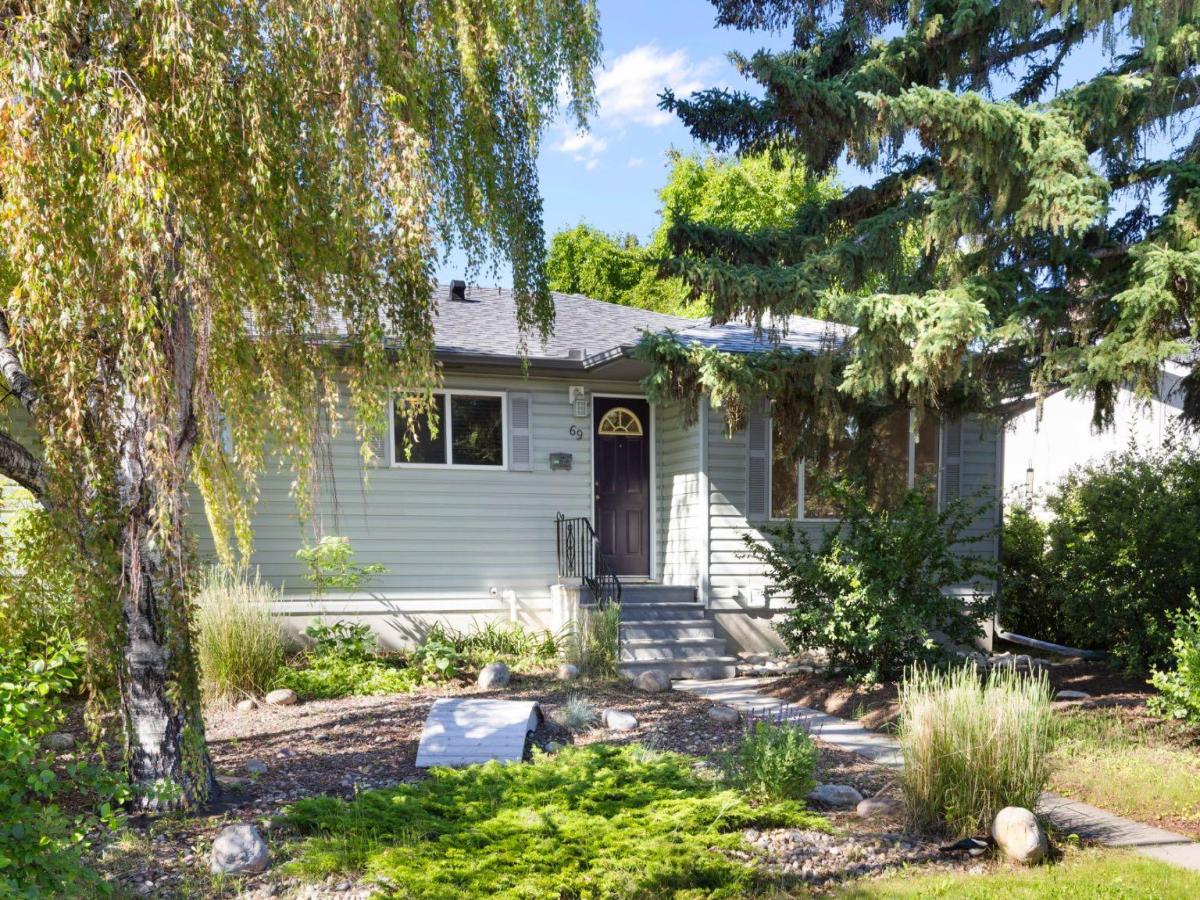
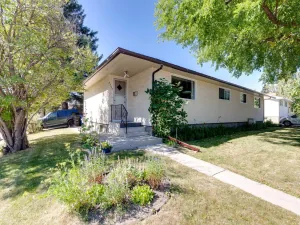
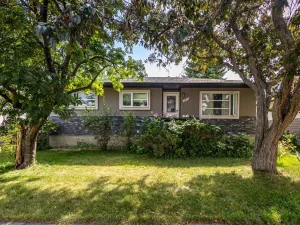
Welcome to this beautifully updated bungalow offering five bedrooms and three full bathrooms in the highly sought-after community of Westgate. Situated on a quiet, tree-lined street, this exceptional home is just minutes from schools, parks, playgrounds, shopping, golf, and offers convenient access throughout the city. Step inside to discover a bright, inviting interior featuring rich hardwood flooring, an abundance of natural light, and tasteful updates throughout. The spacious living room is highlighted by a large picture window that fills the home with sunshine, creating a warm and welcoming atmosphere. The well-appointed kitchen is designed for both everyday living and entertaining, showcasing quartz countertops, a contrasting concrete island, stainless steel appliances, a gas range, and generous cabinetry. Adjacent to the kitchen are both a comfortable dining area and a cozy breakfast nook overlooking the backyard. The main level offers spacious bedrooms, including a relaxing primary retreat complete with a walk-in closet and a private three-piece ensuite. The beautifully renovated main bathroom feels like a spa, featuring a deep soaker tub, stylish tile flooring, and elegant modern finishes. A standout feature of this property is the brand-new professionally developed basement, complete with a beautifully finished illegal suite. Thoughtfully designed with quality finishes, it provides excellent flexibility for extended family, guests, or potential rental income while still offering ample storage and laundry space. Step outside through the newer patio doors to a large deck overlooking the fully fenced backyard, where mature landscaping, patio space, and plenty of room for entertaining make it the perfect setting for summer BBQs and gatherings. Car enthusiasts and hobbyists will appreciate the oversized detached double garage, complete with 220-volt wiring and gas line plumbing, making it an ideal workshop. Additional upgrades include a newer sewer line, basement windows, roof (2022), furnace (2016) and tankless hot water system, offering peace of mind for years to come. This is a rare opportunity to own a thoughtfully updated home in one of Calgary’s most desirable established communities. Move-in ready and loaded with value, this Westgate gem is one you won’t want to miss.
Property Details
Price:
$724,900
MLS #:
A2326413
Status:
Pending
Beds:
5
Baths:
3
Type:
Single Family
Subtype:
Detached
Subdivision:
Westgate
Listed Date:
Jul 7, 2026
Finished Sq Ft:
1,172
Lot Size:
5,500 sqft / 0.13 acres (approx)
Year Built:
1958
See this Listing
Schools
Interior
Appliances
Dishwasher, Garage Control(s), Gas Stove, Microwave, Range Hood, Refrigerator, Washer/Dryer, Window Coverings
Basement
Full
Bathrooms Full
3
Laundry Features
Multiple Locations
Exterior
Exterior Features
Private Yard
Lot Features
Back Lane, Back Yard, Landscaped
Parking Features
220 Volt Wiring, Double Garage Detached, Oversized
Parking Total
4
Patio And Porch Features
Deck
Roof
Asphalt Shingle
Financial
Map
Community
- Address69 Winslow Crescent SW Calgary AB
- SubdivisionWestgate
- CityCalgary
- CountyCalgary
- Zip CodeT3C 2R3
Market Summary
Current real estate data for Single Family in Calgary as of Aug 24, 2026
3,662
Single Family Listed
46
Avg DOM
490
Avg $ / SqFt
$857,486
Avg List Price
Property Summary
- Located in the Westgate subdivision, 69 Winslow Crescent SW Calgary AB is a Single Family for sale in Calgary, AB, T3C 2R3. It is listed for $724,900 and features 5 beds, 3 baths, and has approximately 1,172 square feet of living space, and was originally constructed in 1958. The current price per square foot is $619. The average price per square foot for Single Family listings in Calgary is $490. The average listing price for Single Family in Calgary is $857,486. To schedule a showing of MLS#a2326413 at 69 Winslow Crescent SW in Calgary, AB, contact your Rob Johnstone agent at (403) 730-2330 .
Similar Listings Nearby

69 Winslow Crescent SW
Calgary, AB