
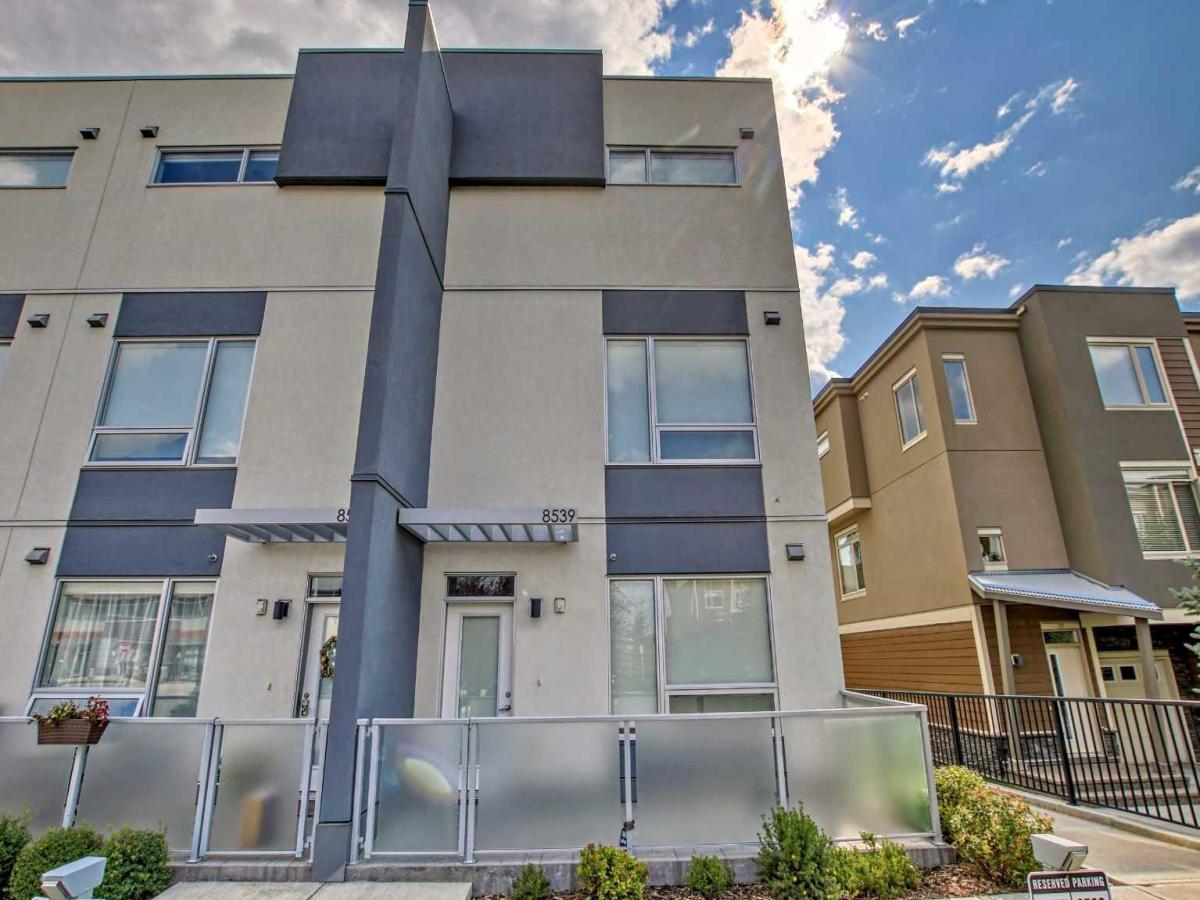
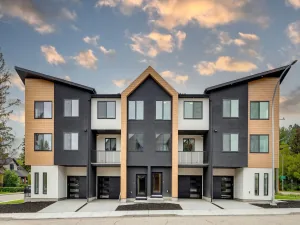
Welcome to this thoughtfully upgraded 3-bedroom, 2.5-bathroom townhouse in the sought-after community of West Springs, featuring more than $15,000 in builder upgrades and subsequent improvements. It perfectly blends the low-maintenance convenience of condo living without compromising on space.
This three-storey gem boasts premium upgrades alongside a practical layout, large bedrooms, in-floor heating, and three separate outdoor spaces to enjoy. The main floor features a bright, open-concept layout that seamlessly connects the living, kitchen, and dining areas. The kitchen is a true chef''s delight, thoughtfully designed with a custom fixed stone dining table integrated with the kitchen counter—a paid builder upgrade. It also features upgraded appliances including a gas range with a dedicated indoor gas connection, a French-door refrigerator with an external water and ice dispenser, an upgraded herringbone-pattern backsplash extending to the upper cabinets, and beautifully upgraded pendant lighting. A large walk-in coat closet, a functional half bath, and access to a massive back patio complete this level, making it perfect for entertaining.
Head up to the second floor to find two generously sized bedrooms, one with a walk-in closet, a full 4-piece bathroom featuring upgraded stone countertop and lighting fixtures, and a convenient laundry room equipped with an upgraded full-size front-load washer and dryer.
The top floor is dedicated entirely to your private primary suite retreat. This spacious bedroom features a huge walk-in closet, a private third-floor balcony, and a ductless heat pump providing air conditioning and supplemental heating for ultimate year-round comfort. The beautifully appointed ensuite bathroom feels like a spa, showcasing an upgraded glass shower enclosure, stone countertop, and elevated bathroom light fixtures.
This exceptional unit comes complete with an assigned surface parking stall directly outside, one titled underground parking stall, and a secure assigned storage locker.
Condo fees include natural gas and in-floor heating costs, water and sewer, landscaping, snow removal, waste removal and recycling, exterior window cleaning, parkade and common area cleaning, the condominium corporation’s building insurance and reserve fund contributions, all of which support convenient, low-maintenance ownership.
Located just steps away from premium shopping, essential services, and fantastic local dining options like Vin Room and Mercato, this home offers everything you need for a stylish, vibrant, and convenient lifestyle.
This three-storey gem boasts premium upgrades alongside a practical layout, large bedrooms, in-floor heating, and three separate outdoor spaces to enjoy. The main floor features a bright, open-concept layout that seamlessly connects the living, kitchen, and dining areas. The kitchen is a true chef''s delight, thoughtfully designed with a custom fixed stone dining table integrated with the kitchen counter—a paid builder upgrade. It also features upgraded appliances including a gas range with a dedicated indoor gas connection, a French-door refrigerator with an external water and ice dispenser, an upgraded herringbone-pattern backsplash extending to the upper cabinets, and beautifully upgraded pendant lighting. A large walk-in coat closet, a functional half bath, and access to a massive back patio complete this level, making it perfect for entertaining.
Head up to the second floor to find two generously sized bedrooms, one with a walk-in closet, a full 4-piece bathroom featuring upgraded stone countertop and lighting fixtures, and a convenient laundry room equipped with an upgraded full-size front-load washer and dryer.
The top floor is dedicated entirely to your private primary suite retreat. This spacious bedroom features a huge walk-in closet, a private third-floor balcony, and a ductless heat pump providing air conditioning and supplemental heating for ultimate year-round comfort. The beautifully appointed ensuite bathroom feels like a spa, showcasing an upgraded glass shower enclosure, stone countertop, and elevated bathroom light fixtures.
This exceptional unit comes complete with an assigned surface parking stall directly outside, one titled underground parking stall, and a secure assigned storage locker.
Condo fees include natural gas and in-floor heating costs, water and sewer, landscaping, snow removal, waste removal and recycling, exterior window cleaning, parkade and common area cleaning, the condominium corporation’s building insurance and reserve fund contributions, all of which support convenient, low-maintenance ownership.
Located just steps away from premium shopping, essential services, and fantastic local dining options like Vin Room and Mercato, this home offers everything you need for a stylish, vibrant, and convenient lifestyle.
Property Details
Price:
$609,900
MLS #:
A2346324
Status:
Active
Beds:
3
Baths:
3
Type:
Condo
Subtype:
Row/Townhouse
Subdivision:
West Springs
Listed Date:
Sep 17, 2026
Finished Sq Ft:
1,518
Year Built:
2017
See this Listing
Schools
Interior
Appliances
Dishwasher, Gas Range, Microwave Hood Fan, Refrigerator, Wall/Window Air Conditioner, Washer/Dryer
Basement
None
Bathrooms Full
2
Bathrooms Half
1
Laundry Features
In Unit
Pets Allowed
Cats OK, Dogs OK, Yes
Exterior
Exterior Features
Private Entrance, Private Yard
Lot Features
Low Maintenance Landscape
Parking Features
Parkade, Stall, Underground
Parking Total
2
Patio And Porch Features
Patio
Roof
Flat
Financial
Map
Community
- Address8539 8A Avenue SW Calgary AB
- SubdivisionWest Springs
- CityCalgary
- CountyCalgary
- Zip CodeT3H 4C7
Subdivisions in Calgary
- Abbeydale
- Acadia
- Albert Park/Radisson Heights
- Alpine Park
- Altadore
- Ambleridge
- Applewood Park
- Arbour Lake
- Aspen Woods
- Auburn Bay
- Banff Trail
- Bankview
- Bayview
- Beddington Heights
- Bel-Aire
- Belmont
- Beltline
- Belvedere
- Bonavista Downs
- Bowness
- Braeside
- Brentwood
- Bridgeland/Riverside
- Bridlewood
- Britannia
- Burns Industrial
- Calgary International Airport
- Cambrian Heights
- Canyon Meadows
- Capitol Hill
- Carrington
- Castleridge
- Cedarbrae
- Chaparral
- Charleswood
- Chinatown
- Chinook Park
- Christie Park
- Citadel
- Cityscape
- Cliff Bungalow
- Coach Hill
- Collingwood
- Copperfield
- Coral Springs
- Cornerstone
- Cougar Ridge
- Country Hills
- Country Hills Village
- Coventry Hills
- Cranston
- Crescent Heights
- Crestmont
- Currie Barracks
- Dalhousie
- Deer Ridge
- Deer Run
- Deerfoot Business Centre
- Diamond Cove
- Discovery Ridge
- Douglasdale/Glen
- Dover
- Downtown Commercial Core
- Downtown East Village
- Downtown West End
- Eagle Ridge
- East Fairview Industrial
- East Shepard Industrial
- Eau Claire
- Edgemont
- Elbow Park
- Elboya
- Erin Woods
- Erlton
- Evanston
- Evergreen
- Fairview
- Fairview Industrial
- Falconridge
- Foothills
- Forest Heights
- Forest Lawn
- Forest Lawn Industrial
- Franklin
- Garrison Green
- Garrison Woods
- Glacier Ridge
- Glamorgan
- Glenbrook
- Glendale
- Golden Triangle
- Greenview
- Greenview Industrial Park
- Greenwood/Greenbriar
- Hamptons
- Harvest Hills
- Haskayne
- Hawkwood
- Haysboro
- Hidden Valley
- Highfield
- Highland Park
- Highwood
- Hillhurst
- Homestead
- Horizon
- Hotchkiss
- Hounsfield Heights/Briar Hill
- Huntington Hills
- Inglewood
- Kelvin Grove
- Killarney/Glengarry
- Kincora
- Kingsland
- Lake Bonavista
- Lakeview
- Legacy
- Lewisburg
- Lincoln Park
- Livingston
- Lower Mount Royal
- MacEwan Glen
- Mahogany
- Manchester
- Manchester Industrial
- Maple Ridge
- Marlborough
- Marlborough Park
- Martindale
- Mayfair
- Mayland
- Mayland Heights
- McCall
- McKenzie Lake
- McKenzie Towne
- Meadowlark Park
- Medicine Hill
- Meridian
- Midnapore
- Millrise
- Mission
- Monterey Park
- Montgomery
- Moraine
- Mount Pleasant
- New Brighton
- Nolan Hill
- North Airways
- North Glenmore Park
- North Haven
- Oakridge
- Ogden
- Osprey Hill
- Out of Area Calgary
- Palliser
- Panorama Hills
- Parkdale
- Parkhill
- Parkland
- Patterson
- Pegasus
- Penbrooke Meadows
- Pine Creek
- Pineridge
- Point McKay
- Pump Hill
- Queensland
- Ramsay
- Ranchlands
- Rangeview
- Red Carpet
- Redstone
- Renfrew
- Ricardo Ranch
- Richmond
- Rideau Park
- Riverbend
- Rocky Ridge
- Rosedale
- Rosemont
- Rosscarrock
- Roxboro
- Royal Oak
- Royal Vista
- Rundle
- Rutland Park
- Saddle Ridge
- Saddleridge Industrial
- Sage Hill
- Sandstone Valley
- Scarboro
- Scarboro/Sunalta West
- Scenic Acres
- Seton
- Shaganappi
- Shawnee Slopes
- Shawnessy
- Shepard Industrial
- Sherwood
- Signal Hill
- Silver Springs
- Silverado
- Skyline West
- Skyview Ranch
- Somerset
- South Airways
- South Calgary
- South Foothills
- Southview
- Southwood
- Springbank Hill
- Spruce Cliff
- St Andrews Heights
- Starfield
- Stoney 1
- Stoney 2
- Stoney 3
- Stoney 4
- Strathcona Park
- Sunalta
- Sundance
- Sunnyside
- Sunridge
- Taradale
- Temple
- Thorncliffe
- Tuscany
- Tuxedo Park
- University District
- University Heights
- University of Calgary
- Upper Mount Royal
- Valley Ridge
- Valleyfield
- Varsity
- Vista Heights
- Walden
- West Hillhurst
- West Springs
- Westgate
- Westwinds
- Whitehorn
- Wildwood
- Willow Park
- Windsor Park
- Winston Heights/Mountview
- Wolf Willow
- Woodbine
- Woodlands
- Yorkville
Market Summary
Property Summary
- Located in the West Springs subdivision, 8539 8A Avenue SW Calgary AB is a Condo for sale in Calgary, AB, T3H 4C7. It is listed for $609,900 and features 3 beds, 3 baths, and has approximately 1,518 square feet of living space, and was originally constructed in 2017. The current price per square foot is $402. The average price per square foot for Condo listings in Calgary is $399. The average listing price for Condo in Calgary is $399,656. To schedule a showing of MLS#a2346324 at 8539 8A Avenue SW in Calgary, AB, contact your Rob Johnstone agent at (403) 730-2330 .
Similar Listings Nearby

8539 8A Avenue SW
Calgary, AB