

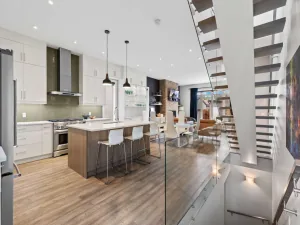
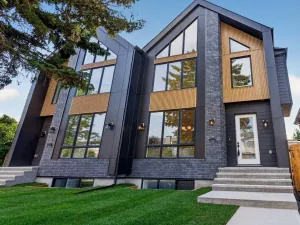
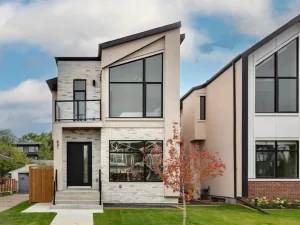
Picture your mornings in West Hillhurst: a walk or bike ride along the Bow River pathways, and an easy commute downtown. Kensington’s cafes, shops, restaurants, and Dairy Lane & shops of 19th Street are just minutes away. This contemporary 2013 custom build by Homes by Avi puts you right in the middle of it all. Step inside and the main floor feels open and bright, with 9-foot ceilings, intentional spaces, and refinished maple hardwood. The living room features a gas fireplace framed by custom built-ins. The kitchen is designed for both everyday meals and entertaining, with a large island seating four or five, a gas cooktop with chimney hood, a wall oven, coffee station, a KitchenAid wine chiller, quartz counters, dark espresso cabinetry and under-cabinet lighting. The pantry has an 8-foot pocket door, and the dining area opens to the rear deck. Outside, the large rear deck has a gas line for your BBQ and heater. Below it is a paver stone patio with raised planter beds. The upper floor is designed around two exceptionally spacious bedrooms, each with its own ensuite and walk-in closet. The primary has room for a separate sitting area, and its ensuite features a soaker tub, a frameless glass shower and a double vanity. The second bedroom opens directly onto the glass-railed front roof deck, a quiet spot for morning coffee or an evening glass of wine. Laundry is upstairs right where you need it. The developed basement gives you room to spread out, with a spacious rec room for movie nights, a third bedroom with its own walk-in closet for guests, and a full 4 pc bath. The home is as practical as it is comfortable, with 2,088 sq ft above grade, Hunter Douglas blinds, storage throughout, and a stucco, stone and Hardie panel exterior. A 5.4 kW Ballasted PV solar system helps keep energy costs in check, and the insulated double detached garage has a gas rough-in and a sub panel ready for your EV charger.
Steps to the West Hillhurst community centre & outdoor pool, Queen Elizabeth School, Riley Park, and a short drive to Foothills Medical Centre and University of Calgary. Schedule your private tour today!
Steps to the West Hillhurst community centre & outdoor pool, Queen Elizabeth School, Riley Park, and a short drive to Foothills Medical Centre and University of Calgary. Schedule your private tour today!
Property Details
Price:
$985,000
MLS #:
A2359672
Status:
Active
Beds:
3
Baths:
4
Type:
Single Family
Subtype:
Semi Detached (Half Duplex)
Subdivision:
West Hillhurst
Listed Date:
Nov 20, 2026
Finished Sq Ft:
2,080
Lot Size:
3,261 sqft / 0.07 acres (approx)
Year Built:
2013
See this Listing
Schools
Interior
Appliances
See Remarks
Basement
Full
Bathrooms Full
3
Bathrooms Half
1
Laundry Features
Upper Level
Exterior
Exterior Features
Balcony, BBQ gas line, Garden, Permeable Paving
Lot Features
Back Lane, Back Yard, Front Yard, Garden, Lawn, Level, Low Maintenance Landscape, Rectangular Lot
Parking Features
Alley Access, Double Garage Detached, Garage Faces Rear, Off Street
Parking Total
2
Patio And Porch Features
Balcony(s), Deck, Patio, Porch
Roof
Flat, Membrane
Financial
Map
Community
- Address2018 5 Avenue NW Calgary AB
- SubdivisionWest Hillhurst
- CityCalgary
- CountyCalgary
- Zip CodeT2N 0S3
Subdivisions in Calgary
- Abbeydale
- Acadia
- Albert Park/Radisson Heights
- Alpine Park
- Altadore
- Alyth/Bonnybrook
- Ambleridge
- Applewood Park
- Arbour Lake
- Aspen Woods
- Auburn Bay
- Banff Trail
- Bankview
- Bayview
- Beddington Heights
- Bel-Aire
- Belmont
- Beltline
- Belvedere
- Bonavista Downs
- Bowness
- Braeside
- Brentwood
- Bridgeland/Riverside
- Bridlewood
- Burns Industrial
- Calgary International Airport
- Cambrian Heights
- Canyon Meadows
- Capitol Hill
- Carrington
- Castleridge
- Cedarbrae
- Chaparral
- Charleswood
- Chinatown
- Chinook Park
- Christie Park
- Citadel
- Cityscape
- Cliff Bungalow
- Coach Hill
- Collingwood
- Copperfield
- Coral Springs
- Cornerstone
- Cougar Ridge
- Country Hills
- Country Hills Village
- Coventry Hills
- Cranston
- Crescent Heights
- Crestmont
- Currie Barracks
- Dalhousie
- Deer Ridge
- Deer Run
- Deerfoot Business Centre
- Diamond Cove
- Discovery Ridge
- Douglasdale/Glen
- Dover
- Downtown Commercial Core
- Downtown East Village
- Downtown West End
- Eagle Ridge
- East Fairview Industrial
- East Shepard Industrial
- Eastfield
- Eau Claire
- Edgemont
- Elbow Park
- Elboya
- Erin Woods
- Erlton
- Evanston
- Evergreen
- Fairview
- Fairview Industrial
- Falconridge
- Foothills
- Forest Heights
- Forest Lawn
- Forest Lawn Industrial
- Franklin
- Garrison Green
- Garrison Woods
- Glacier Ridge
- Glamorgan
- Glenbrook
- Glendale
- Glendeer Business Park
- Golden Triangle
- Great Plains
- Greenview
- Greenview Industrial Park
- Greenwood/Greenbriar
- Hamptons
- Harvest Hills
- Haskayne
- Hawkwood
- Haysboro
- Hidden Valley
- Highfield
- Highland Park
- Highwood
- Hillhurst
- Homestead
- Horizon
- Hotchkiss
- Hounsfield Heights/Briar Hill
- Huntington Hills
- Huxley
- Inglewood
- Kelvin Grove
- Keystone Hills
- Killarney/Glengarry
- Kincora
- Kingsland
- Lake Bonavista
- Lakeview
- Legacy
- Lewisburg
- Lincoln Park
- Livingston
- Lower Mount Royal
- MacEwan Glen
- Mahogany
- Manchester
- Manchester Industrial
- Maple Ridge
- Marlborough
- Marlborough Park
- Martindale
- Mayfair
- Mayland
- Mayland Heights
- McCall
- McKenzie Lake
- McKenzie Towne
- Meadowlark Park
- Medicine Hill
- Meridian
- Midnapore
- Millrise
- Mission
- Monterey Park
- Montgomery
- Moraine
- Mount Pleasant
- New Brighton
- Nolan Hill
- North Airways
- North Glenmore Park
- North Haven
- Oakridge
- Ogden
- Osprey Hill
- Palliser
- Panorama Hills
- Parkdale
- Parkhill
- Parkland
- Patterson
- Pegasus
- Penbrooke Meadows
- Pine Creek
- Pineridge
- Point McKay
- Pump Hill
- Queensland
- Ramsay
- Ranchlands
- Rangeview
- Red Carpet
- Redstone
- Renfrew
- Ricardo Ranch
- Richmond
- Rideau Park
- Riverbend
- Rocky Ridge
- Rosedale
- Rosemont
- Rosscarrock
- Roxboro
- Royal Oak
- Royal Vista
- Rundle
- Rutland Park
- Saddle Ridge
- Saddleridge Industrial
- Sage Hill
- Sandstone Valley
- Scarboro
- Scarboro/Sunalta West
- Scenic Acres
- Seton
- Shaganappi
- Shawnee Slopes
- Shawnessy
- Shepard Industrial
- Sherwood
- Signal Hill
- Silver Springs
- Silverado
- Skyline West
- Skyview Ranch
- Somerset
- South Airways
- South Calgary
- Southview
- Southwood
- Springbank Hill
- Spruce Cliff
- St Andrews Heights
- Stonegate Landing.
- Stoney 1
- Stoney 3
- Strathcona Park
- Sunalta
- Sundance
- Sunnyside
- Sunridge
- Taradale
- Temple
- Thorncliffe
- Tuscany
- Tuxedo Park
- University District
- University Heights
- Upper Mount Royal
- Valley Ridge
- Valleyfield
- Varsity
- Vista Heights
- Walden
- West Hillhurst
- West Springs
- Westgate
- Westwinds
- Whitehorn
- Wildwood
- Willow Park
- Windsor Park
- Winston Heights/Mountview
- Wolf Willow
- Woodbine
- Woodlands
- Yorkville
Market Summary
Current real estate data for Single Family in Calgary as of Nov 21, 2026
3,187
Single Family Listed
54
Avg DOM
488
Avg $ / SqFt
$862,259
Avg List Price
Property Summary
- Located in the West Hillhurst subdivision, 2018 5 Avenue NW Calgary AB is a Single Family for sale in Calgary, AB, T2N 0S3. It is listed for $985,000 and features 3 beds, 4 baths, and has approximately 2,080 square feet of living space, and was originally constructed in 2013. The current price per square foot is $474. The average price per square foot for Single Family listings in Calgary is $488. The average listing price for Single Family in Calgary is $862,259. To schedule a showing of MLS#a2359672 at 2018 5 Avenue NW in Calgary, AB, contact your Rob Johnstone agent at (403) 730-2330 .
Similar Listings Nearby

2018 5 Avenue NW
Calgary, AB