
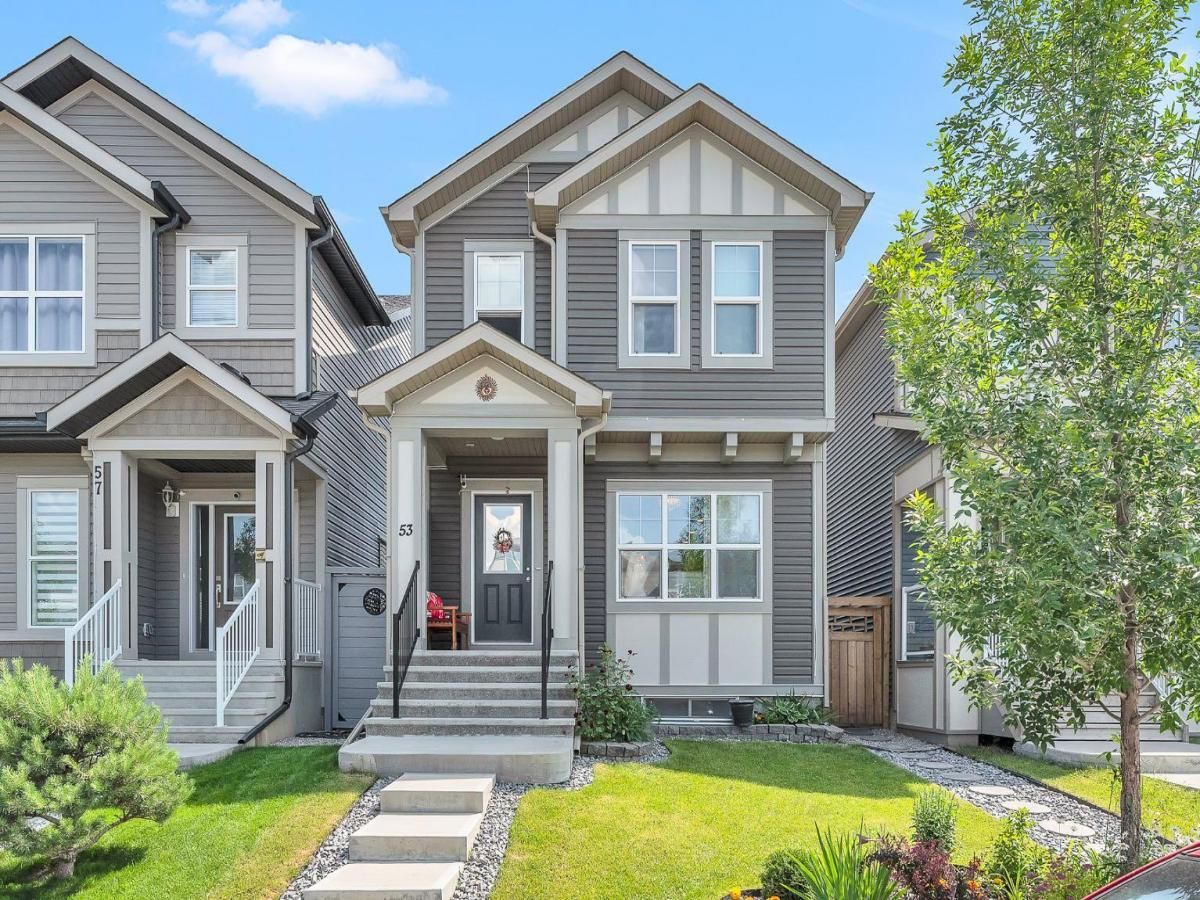
4 Beds | 3.5 Baths | Built in 2018 | FULLY DEVELOPED BASEMENT with Separate Entrance
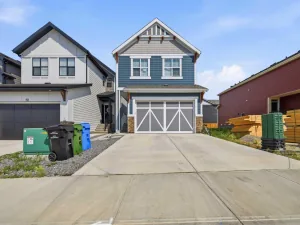
Welcome to this beautifully upgraded 4-bedroom, 3.5-bathroom detached home in the vibrant, family-friendly community of Walden—where modern design meets everyday comfort.
Built in 2018, this stylish and functional home offers more than just a place to live—it delivers a lifestyle.
Main Features:
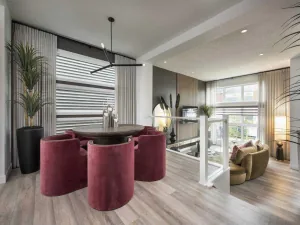
Bright &' Airy Layout: The open concept living room is bright and spacious with natural light.
Chef-Inspired Kitchen: Quartz countertops, stainless steel appliances, sleek cabinetry, and a large island with bar seating—perfect for morning coffee or entertaining guests. The seamless flow from kitchen to dining to living room creates a warm, connected space ideal for both relaxing and hosting.
Upstairs Retreat:—
Spacious Primary Bedroom with walk-in closet and luxurious ensuite
Two Additional Bedrooms and a full bathroom
Convenient Upper-Floor Laundry Room
Income Potential:—
The fully developed basement features a separate side entrance , 1 spacious bedroom, kitchen, full washroom with separate laundry , Whether you’re considering:
Long- or short-term rental income.
The Community:–
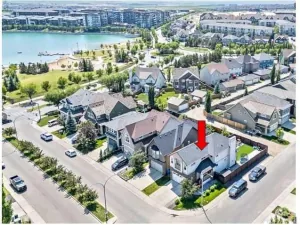
Located just steps from parks, schools, shopping, restaurants, transit, and scenic walking paths, Walden combines natural beauty with urban convenience. It’s a neighborhood known for its welcoming community spirit and access to amenities.
Whether you’re a first-time homebuyer, a family looking for space and flexibility, or an investor seeking income potential, this home checks every box.
Contact us today to schedule your private tour and start your next chapter in Walden!
Welcome to this beautifully upgraded 4-bedroom, 3.5-bathroom detached home in the vibrant, family-friendly community of Walden—where modern design meets everyday comfort.
Built in 2018, this stylish and functional home offers more than just a place to live—it delivers a lifestyle.
Main Features:
Bright &' Airy Layout: The open concept living room is bright and spacious with natural light.
Chef-Inspired Kitchen: Quartz countertops, stainless steel appliances, sleek cabinetry, and a large island with bar seating—perfect for morning coffee or entertaining guests. The seamless flow from kitchen to dining to living room creates a warm, connected space ideal for both relaxing and hosting.
Upstairs Retreat:—
Spacious Primary Bedroom with walk-in closet and luxurious ensuite
Two Additional Bedrooms and a full bathroom
Convenient Upper-Floor Laundry Room
Income Potential:—
The fully developed basement features a separate side entrance , 1 spacious bedroom, kitchen, full washroom with separate laundry , Whether you’re considering:
Long- or short-term rental income.
The Community:–
Located just steps from parks, schools, shopping, restaurants, transit, and scenic walking paths, Walden combines natural beauty with urban convenience. It’s a neighborhood known for its welcoming community spirit and access to amenities.
Whether you’re a first-time homebuyer, a family looking for space and flexibility, or an investor seeking income potential, this home checks every box.
Contact us today to schedule your private tour and start your next chapter in Walden!
Property Details
Price:
$639,900
MLS #:
A2250101
Status:
Sold (Sep 6, 2025)
Beds:
4
Baths:
3
Type:
Single Family
Subtype:
Detached
Subdivision:
Walden
Listed Date:
Aug 20, 2025
Finished Sq Ft:
1,473
Lot Size:
2,723 sqft / 0.06 acres (approx)
Year Built:
2018
See this Listing
Schools
Interior
Appliances
Dishwasher, Dryer, Electric Stove, Microwave Hood Fan, Refrigerator, Washer
Basement
Full
Bathrooms Full
2
Bathrooms Half
1
Laundry Features
In Basement, Upper Level
Exterior
Exterior Features
None
Lot Features
City Lot, Rectangular Lot
Parking Features
Double Garage Detached
Parking Total
2
Patio And Porch Features
Deck
Roof
Asphalt Shingle
Financial
Map
Community
- Address53 Walgrove Rise SE Calgary AB
- SubdivisionWalden
- CityCalgary
- CountyCalgary
- Zip CodeT2X 4E6
Market Summary
Current real estate data for Single Family in Calgary as of Aug 24, 2026
3,666
Single Family Listed
46
Avg DOM
490
Avg $ / SqFt
$857,208
Avg List Price
Property Summary
- Located in the Walden subdivision, 53 Walgrove Rise SE Calgary AB is a Single Family for sale in Calgary, AB, T2X 4E6. It is listed for $639,900 and features 4 beds, 3 baths, and has approximately 1,473 square feet of living space, and was originally constructed in 2018. The current price per square foot is $434. The average price per square foot for Single Family listings in Calgary is $490. The average listing price for Single Family in Calgary is $857,208. To schedule a showing of MLS#a2250101 at 53 Walgrove Rise SE in Calgary, AB, contact your Rob Johnstone agent at (403) 730-2330 .
Similar Listings Nearby

53 Walgrove Rise SE
Calgary, AB