
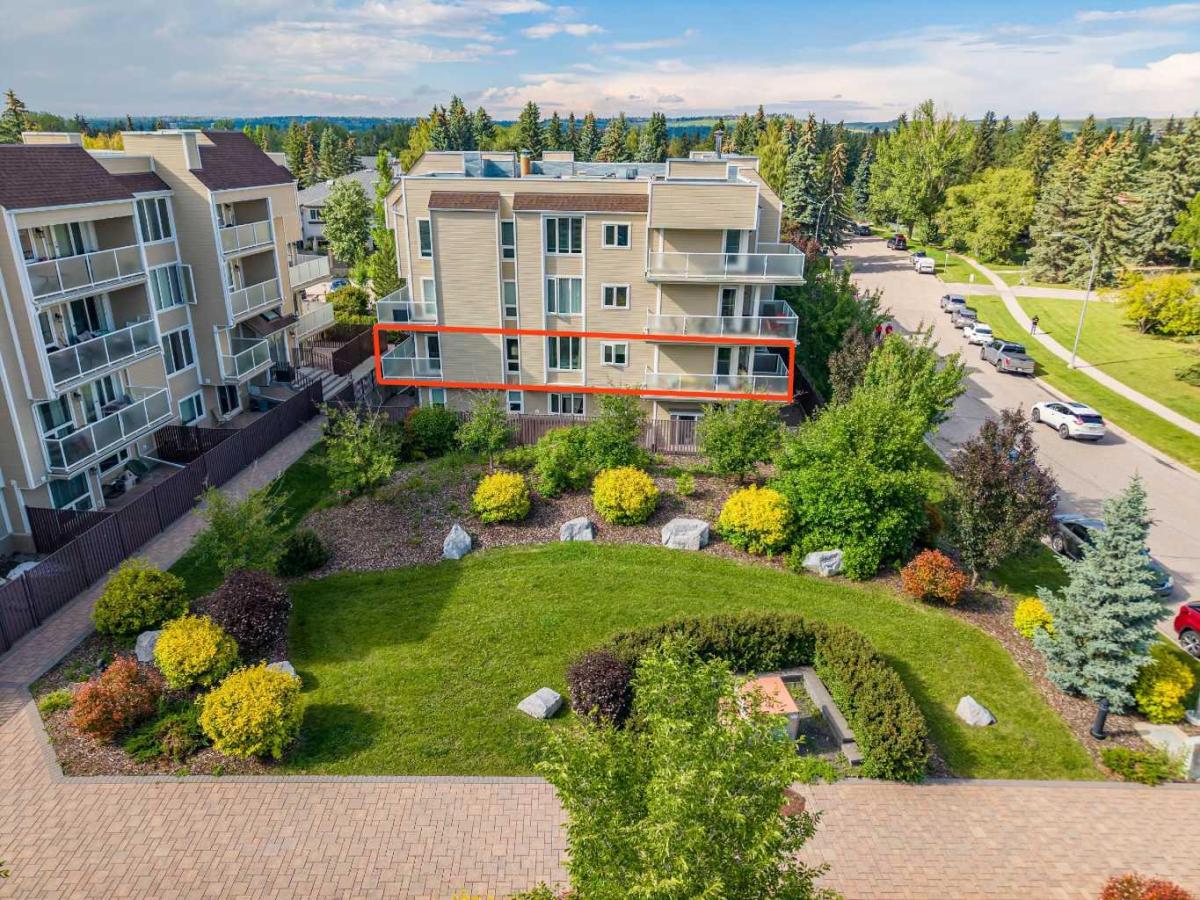
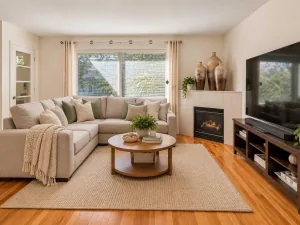
Welcome to this spacious, light-filled, and beautifully updated corner unit in the heart of desirable Varsity! Offering an impressive 1,139 sq. ft. of low-maintenance, single-level living, this residence delivers maximum space and comfort—far exceeding the footprint of newer developments in the area.
HIGHLIGHTS &' RECENT UPGRADES:
Sunlit Corner Layout: Rare design featuring expansive windows on three sides, streaming rich natural light all day long.
Dual Private Balconies: Enjoy morning coffee or evening relaxation overlooking quiet, green courtyard spaces.
Modern Turnkey Finishes: Fresh paint (2025) and stylish luxury vinyl plank flooring (2025) throughout—100% move-in ready.
Hassle-Free Laundry Facilities: Enjoy ultimate convenience with BRAND NEW (2026) commercial-grade washers and dryers, professionally maintained and cleaned daily by on-site staff. Zero appliance repair bills, zero breakdown stress!
Functional 2-Bed / 2-Bath Plan: Primary suite boasts a private ensuite bathroom. Generous second bedroom is perfect for guests, roommates, or a dedicated home office.
UNMATCHED LOCATION &' CONVENIENCE:
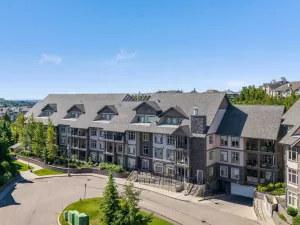
Situated on a tranquil street directly across from school green spaces, you are positioned moments away from Calgary’s top amenities:
Healthcare &' Education Hub: Ideal for healthcare professionals, U of C staff, and students! Minutes to Foothills Medical Centre, Alberta Children’s Hospital, and the University of Calgary.
Urban Amenities: Walk directly across the street to Market Mall or explore the vibrant dining and shopping at University District. Outdoors &' Transit: Steps away from parks, scenic walking trails, off-leash dog parks, and seamless public transit connections.
Whether you are a healthcare worker seeking a stress-free commute, a first-time buyer wanting maximum square footage, or a savvy investor looking for high rental demand near U of C and hospitals, this home delivers unbeatable lifestyle value.
Don’t miss this incredible price opportunity—book your private showing today!
HIGHLIGHTS &' RECENT UPGRADES:
Sunlit Corner Layout: Rare design featuring expansive windows on three sides, streaming rich natural light all day long.
Dual Private Balconies: Enjoy morning coffee or evening relaxation overlooking quiet, green courtyard spaces.
Modern Turnkey Finishes: Fresh paint (2025) and stylish luxury vinyl plank flooring (2025) throughout—100% move-in ready.
Hassle-Free Laundry Facilities: Enjoy ultimate convenience with BRAND NEW (2026) commercial-grade washers and dryers, professionally maintained and cleaned daily by on-site staff. Zero appliance repair bills, zero breakdown stress!
Functional 2-Bed / 2-Bath Plan: Primary suite boasts a private ensuite bathroom. Generous second bedroom is perfect for guests, roommates, or a dedicated home office.
UNMATCHED LOCATION &' CONVENIENCE:
Situated on a tranquil street directly across from school green spaces, you are positioned moments away from Calgary’s top amenities:
Healthcare &' Education Hub: Ideal for healthcare professionals, U of C staff, and students! Minutes to Foothills Medical Centre, Alberta Children’s Hospital, and the University of Calgary.
Urban Amenities: Walk directly across the street to Market Mall or explore the vibrant dining and shopping at University District. Outdoors &' Transit: Steps away from parks, scenic walking trails, off-leash dog parks, and seamless public transit connections.
Whether you are a healthcare worker seeking a stress-free commute, a first-time buyer wanting maximum square footage, or a savvy investor looking for high rental demand near U of C and hospitals, this home delivers unbeatable lifestyle value.
Don’t miss this incredible price opportunity—book your private showing today!
Property Details
Price:
$278,000
MLS #:
A2326467
Status:
Active
Beds:
2
Baths:
2
Type:
Condo
Subtype:
Apartment
Subdivision:
Varsity
Listed Date:
Jul 3, 2026
Finished Sq Ft:
1,139
Year Built:
1978
See this Listing
Schools
Interior
Appliances
Dishwasher, Range, Range Hood, Refrigerator
Bathrooms Full
2
Laundry Features
Common Area
Pets Allowed
Restrictions, Yes
Exterior
Exterior Features
Balcony, Courtyard, Garden, Lighting, Playground
Parking Features
Off Street, Stall
Parking Total
1
Patio And Porch Features
Balcony(s)
Stories Total
4
Financial
Map
Community
- Address204, 3747 42 Street NW Calgary AB
- SubdivisionVarsity
- CityCalgary
- CountyCalgary
- Zip CodeT3A 2W4
Subdivisions in Calgary
- Abbeydale
- Acadia
- Albert Park/Radisson Heights
- Alpine Park
- Altadore
- Ambleridge
- Applewood Park
- Arbour Lake
- Aspen Woods
- Auburn Bay
- Banff Trail
- Bankview
- Bayview
- Beddington Heights
- Bel-Aire
- Belmont
- Beltline
- Belvedere
- Bonavista Downs
- Bowness
- Braeside
- Brentwood
- Bridgeland/Riverside
- Bridlewood
- Britannia
- Burns Industrial
- Calgary International Airport
- Cambrian Heights
- Canyon Meadows
- Capitol Hill
- Carrington
- Castleridge
- Cedarbrae
- Chaparral
- Charleswood
- Chinatown
- Chinook Park
- Christie Park
- Citadel
- Cityscape
- Cliff Bungalow
- Coach Hill
- Collingwood
- Copperfield
- Coral Springs
- Cornerstone
- Cougar Ridge
- Country Hills
- Country Hills Village
- Coventry Hills
- Cranston
- Crescent Heights
- Crestmont
- Currie Barracks
- Dalhousie
- Deer Ridge
- Deer Run
- Deerfoot Business Centre
- Diamond Cove
- Discovery Ridge
- Douglasdale/Glen
- Dover
- Downtown Commercial Core
- Downtown East Village
- Downtown West End
- Eagle Ridge
- East Fairview Industrial
- East Shepard Industrial
- Eau Claire
- Edgemont
- Elbow Park
- Elboya
- Erin Woods
- Erlton
- Evanston
- Evergreen
- Fairview
- Fairview Industrial
- Falconridge
- Foothills
- Forest Heights
- Forest Lawn
- Forest Lawn Industrial
- Franklin
- Garrison Green
- Garrison Woods
- Glacier Ridge
- Glamorgan
- Glenbrook
- Glendale
- Golden Triangle
- Greenview
- Greenview Industrial Park
- Greenwood/Greenbriar
- Hamptons
- Harvest Hills
- Haskayne
- Hawkwood
- Haysboro
- Hidden Valley
- Highfield
- Highland Park
- Highwood
- Hillhurst
- Homestead
- Horizon
- Hotchkiss
- Hounsfield Heights/Briar Hill
- Huntington Hills
- Inglewood
- Kelvin Grove
- Killarney/Glengarry
- Kincora
- Kingsland
- Lake Bonavista
- Lakeview
- Legacy
- Lewisburg
- Lincoln Park
- Livingston
- Lower Mount Royal
- MacEwan Glen
- Mahogany
- Manchester
- Manchester Industrial
- Maple Ridge
- Marlborough
- Marlborough Park
- Martindale
- Mayfair
- Mayland
- Mayland Heights
- McCall
- McKenzie Lake
- McKenzie Towne
- Meadowlark Park
- Medicine Hill
- Meridian
- Midnapore
- Millrise
- Mission
- Monterey Park
- Montgomery
- Moraine
- Mount Pleasant
- New Brighton
- Nolan Hill
- North Airways
- North Glenmore Park
- North Haven
- Oakridge
- Ogden
- Osprey Hill
- Out of Area Calgary
- Palliser
- Panorama Hills
- Parkdale
- Parkhill
- Parkland
- Patterson
- Pegasus
- Penbrooke Meadows
- Pine Creek
- Pineridge
- Point McKay
- Pump Hill
- Queensland
- Ramsay
- Ranchlands
- Rangeview
- Red Carpet
- Redstone
- Renfrew
- Ricardo Ranch
- Richmond
- Rideau Park
- Riverbend
- Rocky Ridge
- Rosedale
- Rosemont
- Rosscarrock
- Roxboro
- Royal Oak
- Royal Vista
- Rundle
- Rutland Park
- Saddle Ridge
- Saddleridge Industrial
- Sage Hill
- Sandstone Valley
- Scarboro
- Scarboro/Sunalta West
- Scenic Acres
- Seton
- Shaganappi
- Shawnee Slopes
- Shawnessy
- Shepard Industrial
- Sherwood
- Signal Hill
- Silver Springs
- Silverado
- Skyline West
- Skyview Ranch
- Somerset
- South Airways
- South Calgary
- South Foothills
- Southview
- Southwood
- Springbank Hill
- Spruce Cliff
- St Andrews Heights
- Starfield
- Stoney 1
- Stoney 2
- Stoney 3
- Stoney 4
- Strathcona Park
- Sunalta
- Sundance
- Sunnyside
- Sunridge
- Taradale
- Temple
- Thorncliffe
- Tuscany
- Tuxedo Park
- University District
- University Heights
- University of Calgary
- Upper Mount Royal
- Valley Ridge
- Valleyfield
- Varsity
- Vista Heights
- Walden
- West Hillhurst
- West Springs
- Westgate
- Westwinds
- Whitehorn
- Wildwood
- Willow Park
- Windsor Park
- Winston Heights/Mountview
- Wolf Willow
- Woodbine
- Woodlands
- Yorkville
Market Summary
Property Summary
- Located in the Varsity subdivision, 204, 3747 42 Street NW Calgary AB is a Condo for sale in Calgary, AB, T3A 2W4. It is listed for $278,000 and features 2 beds, 2 baths, and has approximately 1,139 square feet of living space, and was originally constructed in 1978. The current price per square foot is $244. The average price per square foot for Condo listings in Calgary is $403. The average listing price for Condo in Calgary is $402,720. To schedule a showing of MLS#a2326467 at 204, 3747 42 Street NW in Calgary, AB, contact your Rob Johnstone agent at (403) 730-2330 .
Similar Listings Nearby


204, 3747 42 Street NW
Calgary, AB