
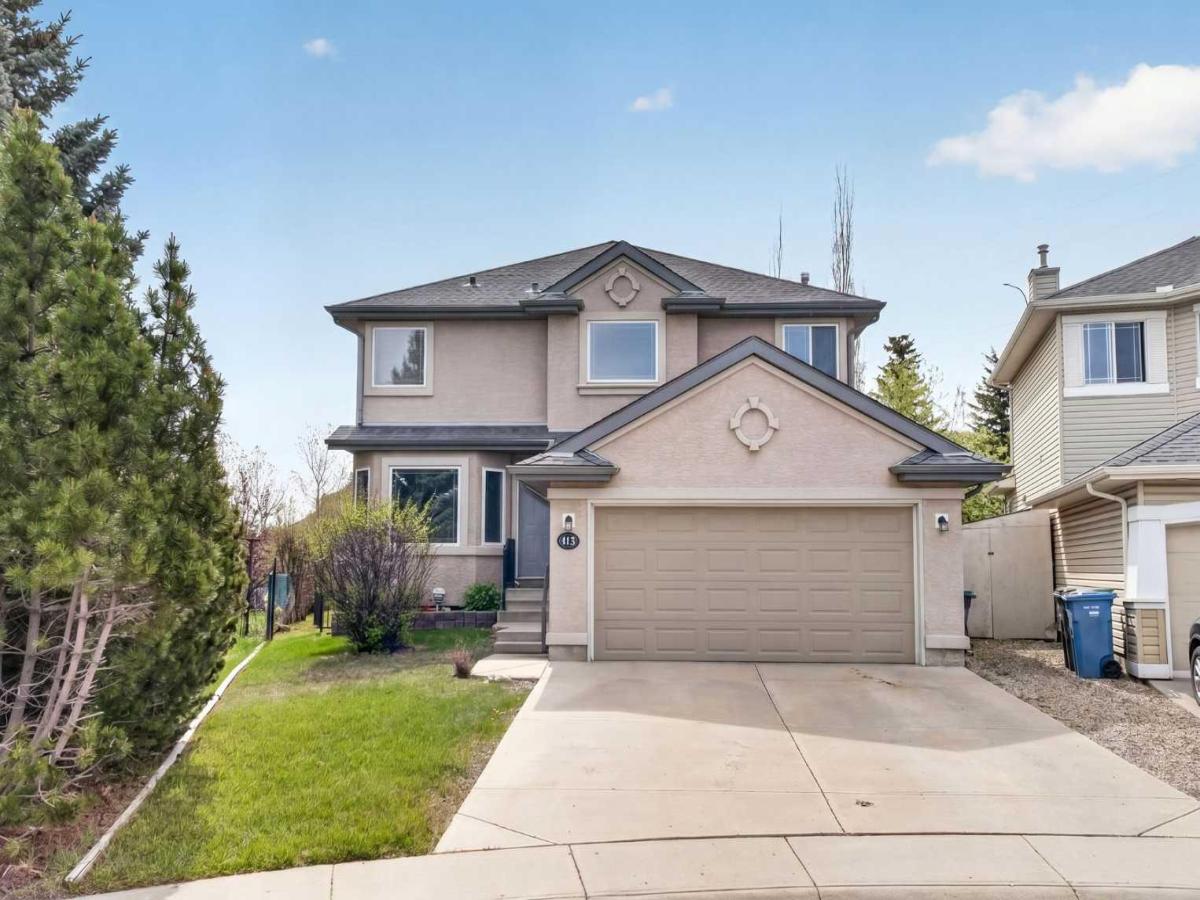
OPEN HOUSE [SAT AUG 21: 1 – 3 PM] Proudly offered for the first time by the original owners, this beautifully maintained home is tucked away on a quiet street in the highly sought-after community of Valley Ridge. Situated on an impressive 9,272 sq.ft. sunny south-facing lot and adjacent to a multi-sport field, this property offers an expansive backyard setting that is ideal for entertaining, gardening, and everyday outdoor enjoyment, all complemented by a well-kept stucco exterior that enhances curb appeal and durability.
With over 2,000+ sq.ft. above grade, the home features a bright and functional layout with two spacious living areas on the main floor, a dedicated reading room/den, and a cozy gas fireplace that creates a warm and inviting atmosphere. The kitchen is equipped with stainless steel appliances, a gas range, ample cabinetry, and flows seamlessly into the dining and living spaces — perfect for both everyday living and entertaining.
Upstairs offers 3 generously sized bedrooms including an expansive primary bedroom complete with a walk-in closet and a 4-piece ensuite featuring a soaking tub and separate standing shower. A second full 4-piece bathroom serves the additional upstairs bedrooms, while the main floor includes a convenient 2-piece powder room.
The partially finished basement adds a 4th bedroom, another full 4-piece bathroom, an oversized laundry room, and plenty of remaining space for future development. Recent mechanical updates include a 1-year-old hot water tank, while central vacuum(roughed-in) adds everyday convenience and ease of maintenance.
Step outside with access right from your backyard to the sports field, or enjoy the massive south-facing backyard featuring a huge deck with pergola, perfect for summer BBQ gatherings, morning coffee, or anyone who loves gardening and spending time outdoors. Mature landscaping and the oversized lot provide a rare sense of space and privacy.
Located close to parks, pathways, shopping, and major routes, this is a rare opportunity to own a lovingly cared-for home on one of Valley Ridge’s larger lots.
With over 2,000+ sq.ft. above grade, the home features a bright and functional layout with two spacious living areas on the main floor, a dedicated reading room/den, and a cozy gas fireplace that creates a warm and inviting atmosphere. The kitchen is equipped with stainless steel appliances, a gas range, ample cabinetry, and flows seamlessly into the dining and living spaces — perfect for both everyday living and entertaining.
Upstairs offers 3 generously sized bedrooms including an expansive primary bedroom complete with a walk-in closet and a 4-piece ensuite featuring a soaking tub and separate standing shower. A second full 4-piece bathroom serves the additional upstairs bedrooms, while the main floor includes a convenient 2-piece powder room.
The partially finished basement adds a 4th bedroom, another full 4-piece bathroom, an oversized laundry room, and plenty of remaining space for future development. Recent mechanical updates include a 1-year-old hot water tank, while central vacuum(roughed-in) adds everyday convenience and ease of maintenance.
Step outside with access right from your backyard to the sports field, or enjoy the massive south-facing backyard featuring a huge deck with pergola, perfect for summer BBQ gatherings, morning coffee, or anyone who loves gardening and spending time outdoors. Mature landscaping and the oversized lot provide a rare sense of space and privacy.
Located close to parks, pathways, shopping, and major routes, this is a rare opportunity to own a lovingly cared-for home on one of Valley Ridge’s larger lots.
Property Details
Price:
$725,000
MLS #:
A2337330
Status:
Pending
Beds:
4
Baths:
4
Type:
Single Family
Subtype:
Detached
Subdivision:
Valley Ridge
Listed Date:
Aug 14, 2026
Finished Sq Ft:
2,010
Lot Size:
9,267 sqft / 0.21 acres (approx)
Year Built:
2000
See this Listing
Schools
Interior
Appliances
Dishwasher, Gas Range, Refrigerator, Washer/Dryer, Window Coverings
Basement
Partial
Bathrooms Full
3
Bathrooms Half
1
Laundry Features
In Basement
Exterior
Exterior Features
Private Yard, Storage
Lot Features
Back Yard, Cleared, Few Trees, Irregular Lot, Landscaped, Lawn, No Back Lane, No Neighbours Behind, Pie Shaped Lot, Private
Parking Features
Double Garage Attached
Parking Total
4
Patio And Porch Features
Deck, Pergola
Roof
Asphalt Shingle
Financial
Map
Community
- Address112 Valley Stream Close NW Calgary AB
- SubdivisionValley Ridge
- CityCalgary
- CountyCalgary
- Zip CodeT3B 5V8
Market Summary
Current real estate data for Single Family in Calgary as of Sep 05, 2026
3,602
Single Family Listed
46
Avg DOM
491
Avg $ / SqFt
$865,565
Avg List Price
Property Summary
- Located in the Valley Ridge subdivision, 112 Valley Stream Close NW Calgary AB is a Single Family for sale in Calgary, AB, T3B 5V8. It is listed for $725,000 and features 4 beds, 4 baths, and has approximately 2,010 square feet of living space, and was originally constructed in 2000. The current price per square foot is $361. The average price per square foot for Single Family listings in Calgary is $491. The average listing price for Single Family in Calgary is $865,565. To schedule a showing of MLS#a2337330 at 112 Valley Stream Close NW in Calgary, AB, contact your Rob Johnstone agent at (403) 730-2330 .
Similar Listings Nearby

112 Valley Stream Close NW
Calgary, AB